



Main Content
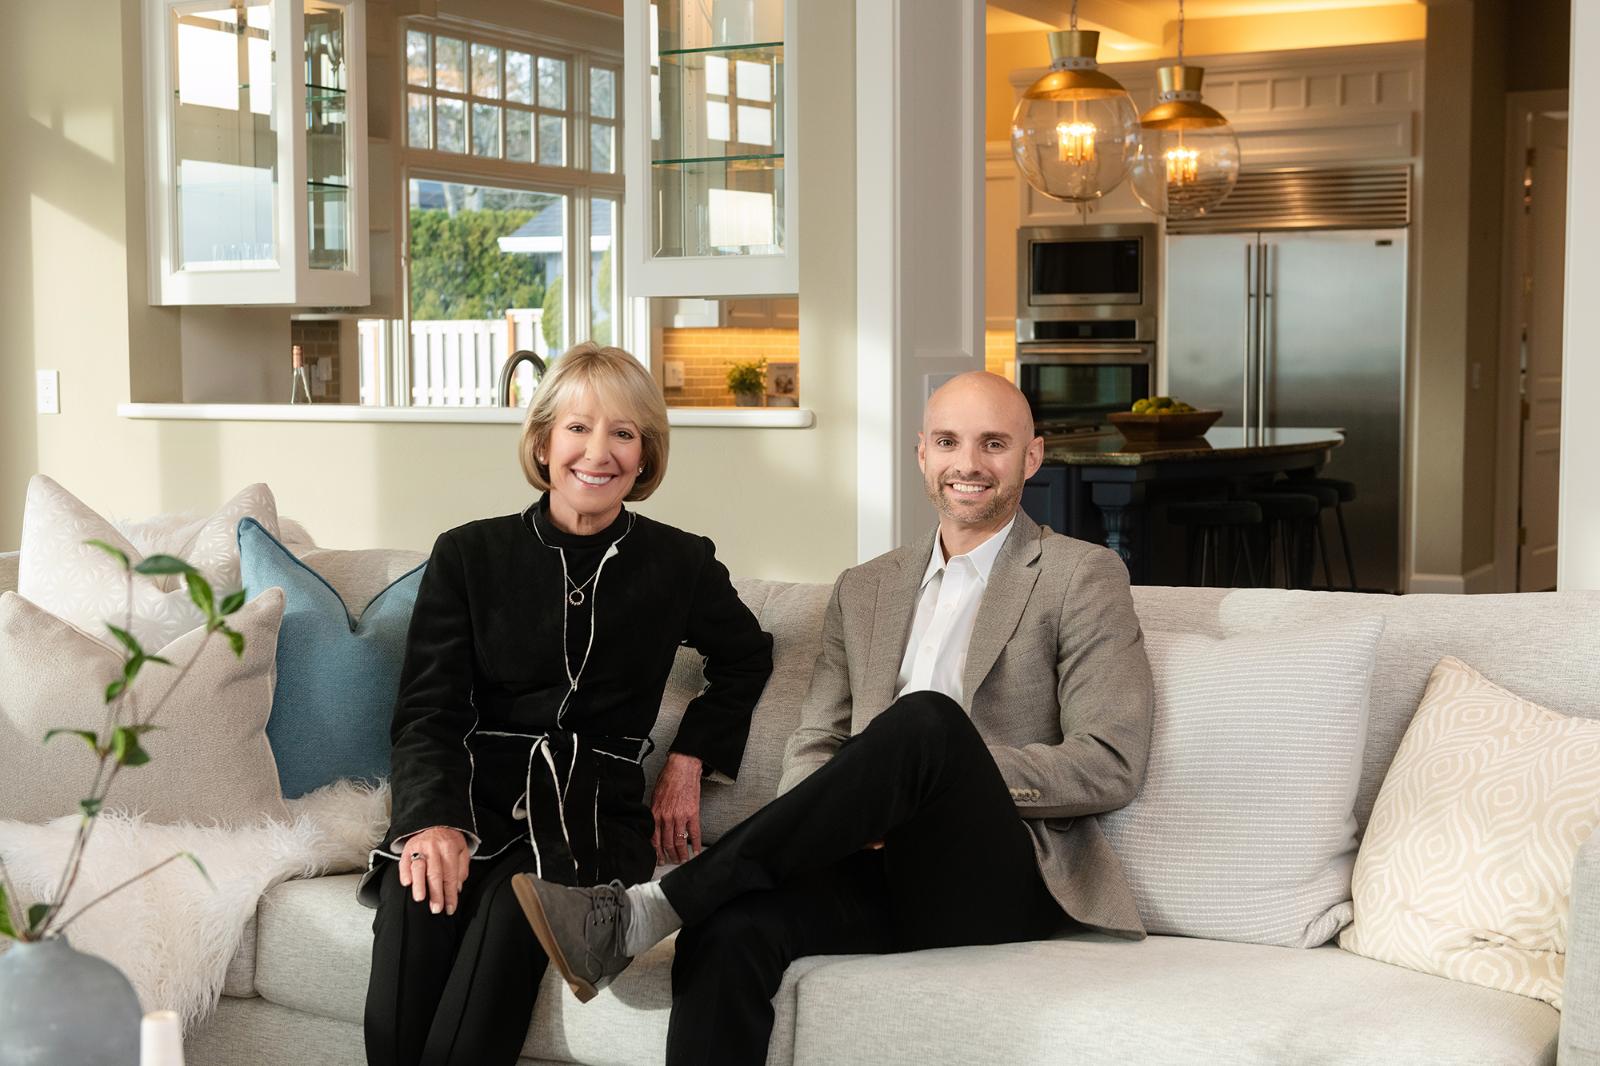
Kathy Hall & Kevin Hall
About Us
Kathy and Kevin bring over 40 years of combined real estate expertise to propel our clients toward maximizing their outcomes. When you engage Hall Group Properties, you benefit from around the clock commitment from two top performing luxury brokers at no additional expense.
Kathy, a Portland Metro resident of 30+ years and nearly 3 decades in real estate, is a beloved icon in the industry known for her passionate service and results-oriented approach to each and every transaction. Kevin grew up in the Portland Metro and joined Kathy after building a noteworthy career with a national title company. Independently, he has earned top producer accolades year after year.
Repeat and client referrals make up 90% of our business. Together, we navigate every step toward the successful sale or purchase of your property!

Kathy Hall founded Hall Group Properties, formally known as Kathy Hall Properties, in 1997 and has since become one of Portland’s all-time top-producing real estate brokers. Kathy has been her company’s top producer since 2006 and brings nearly 30 years of expert residential real estate experience to each transaction. After growing up immersed in a family of residential brokers and graduating summa cum laude with a Bachelor’s Degree in communications (minor in biology) from the University of Southern California, Kathy spent 15 years in the business world directing and leading marketing and public relation for a variety of companies.
In addition to her Master’s Degree in Business Administration from Saint Mary’s College, Kathy holds a Principal Broker’s license, is a Diamond Platinum Member with the Portland Metropolitan Association of Realtors Masters Circle, a Certified Luxury Home Marketing Specialist, a Certified Relocation Expert, and among The Wall Street Journal/Real Trends Top 200 Brokers in America. Her most valued accolade is the Five Star Professional, a prestigious award nominated by her many satisfied clients and real estate industry colleagues.
Kathy has called the Portland area home for almost 3 decades and is passionate about all the wonderful ‘perks’ that come along with living in the Pacific Northwest. She is highly involved in giving back to her local community, which has become a forever home for Kathy and her family.

Kevin is a Licensed Principal Broker and one of Portland Metro’s most accomplished real estate professionals, consistently ranking as a top producer for over a decade.
In 2024, his success earned him recognition among the Top 100 Sotheby’s Agents Worldwide—a testament to his refined expertise, elite market insight, and unwavering dedication to his clients. A Portland native and Lake Oswego High School graduate, Kevin’s deep local roots complement his East Coast education, where he was honored with numerous academic, athletic, and leadership awards.
Today, he and his family remain deeply engaged in the community they love, active in local schools and organizations. Kevin always helps clients maximize their outcome, pairing strong market knowledge with a hands-on, hardworking approach that allows every client to achieve their goals with confidence and ease.
Top Performance Awards

The remarkable thing about Stafford isn’t how far away it feels.
It’s how quickly you arrive.
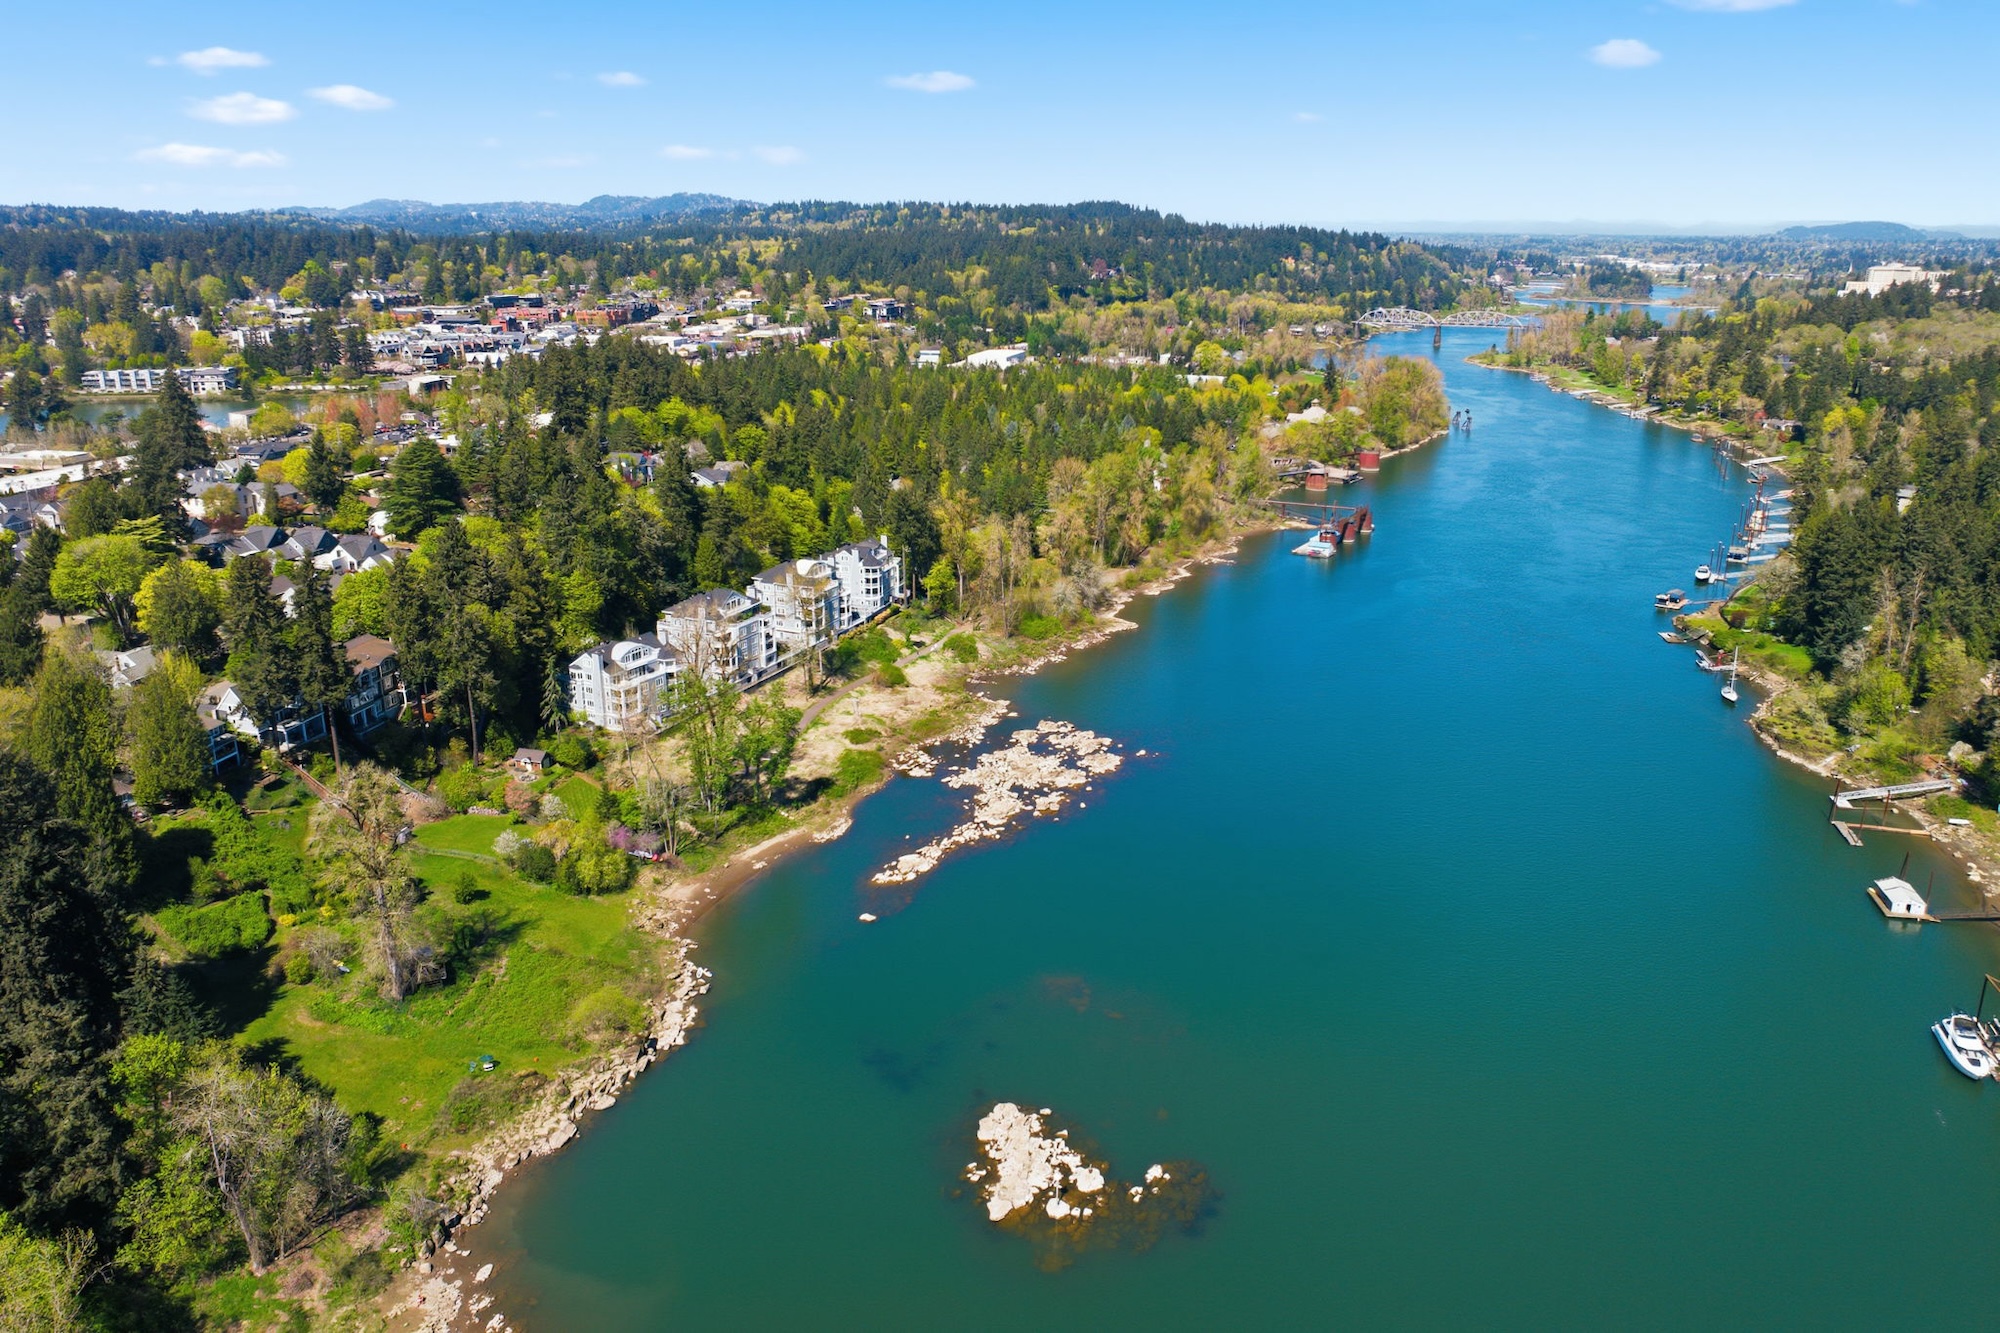
Within half an hour of leaving downtown Portland, glass towers and busy intersections give way to gently rolling fields, winding country roads, and a landscape that seems to breathe at a different pace. The transition is almost imperceptible. One moment, you’re immersed in the rhythm of city life. The next, you’re driving through one of Oregon’s quietest luxury enclaves, where homes are situated on acres instead of lots and the loudest sound is often the wind moving through the trees.
For many, that contrast is precisely the appeal.
At a time when luxury buyers increasingly value privacy without isolation, Stafford has quietly become one of Oregon’s most desirable countryside retreats to call home. expansive estates, equestrian properties and vineyards exist within easy reach of Lake Oswego, Oregon wine country and the Portland International Airport, offering a lifestyle that feels worlds away without asking residents to disconnect from everyday life.
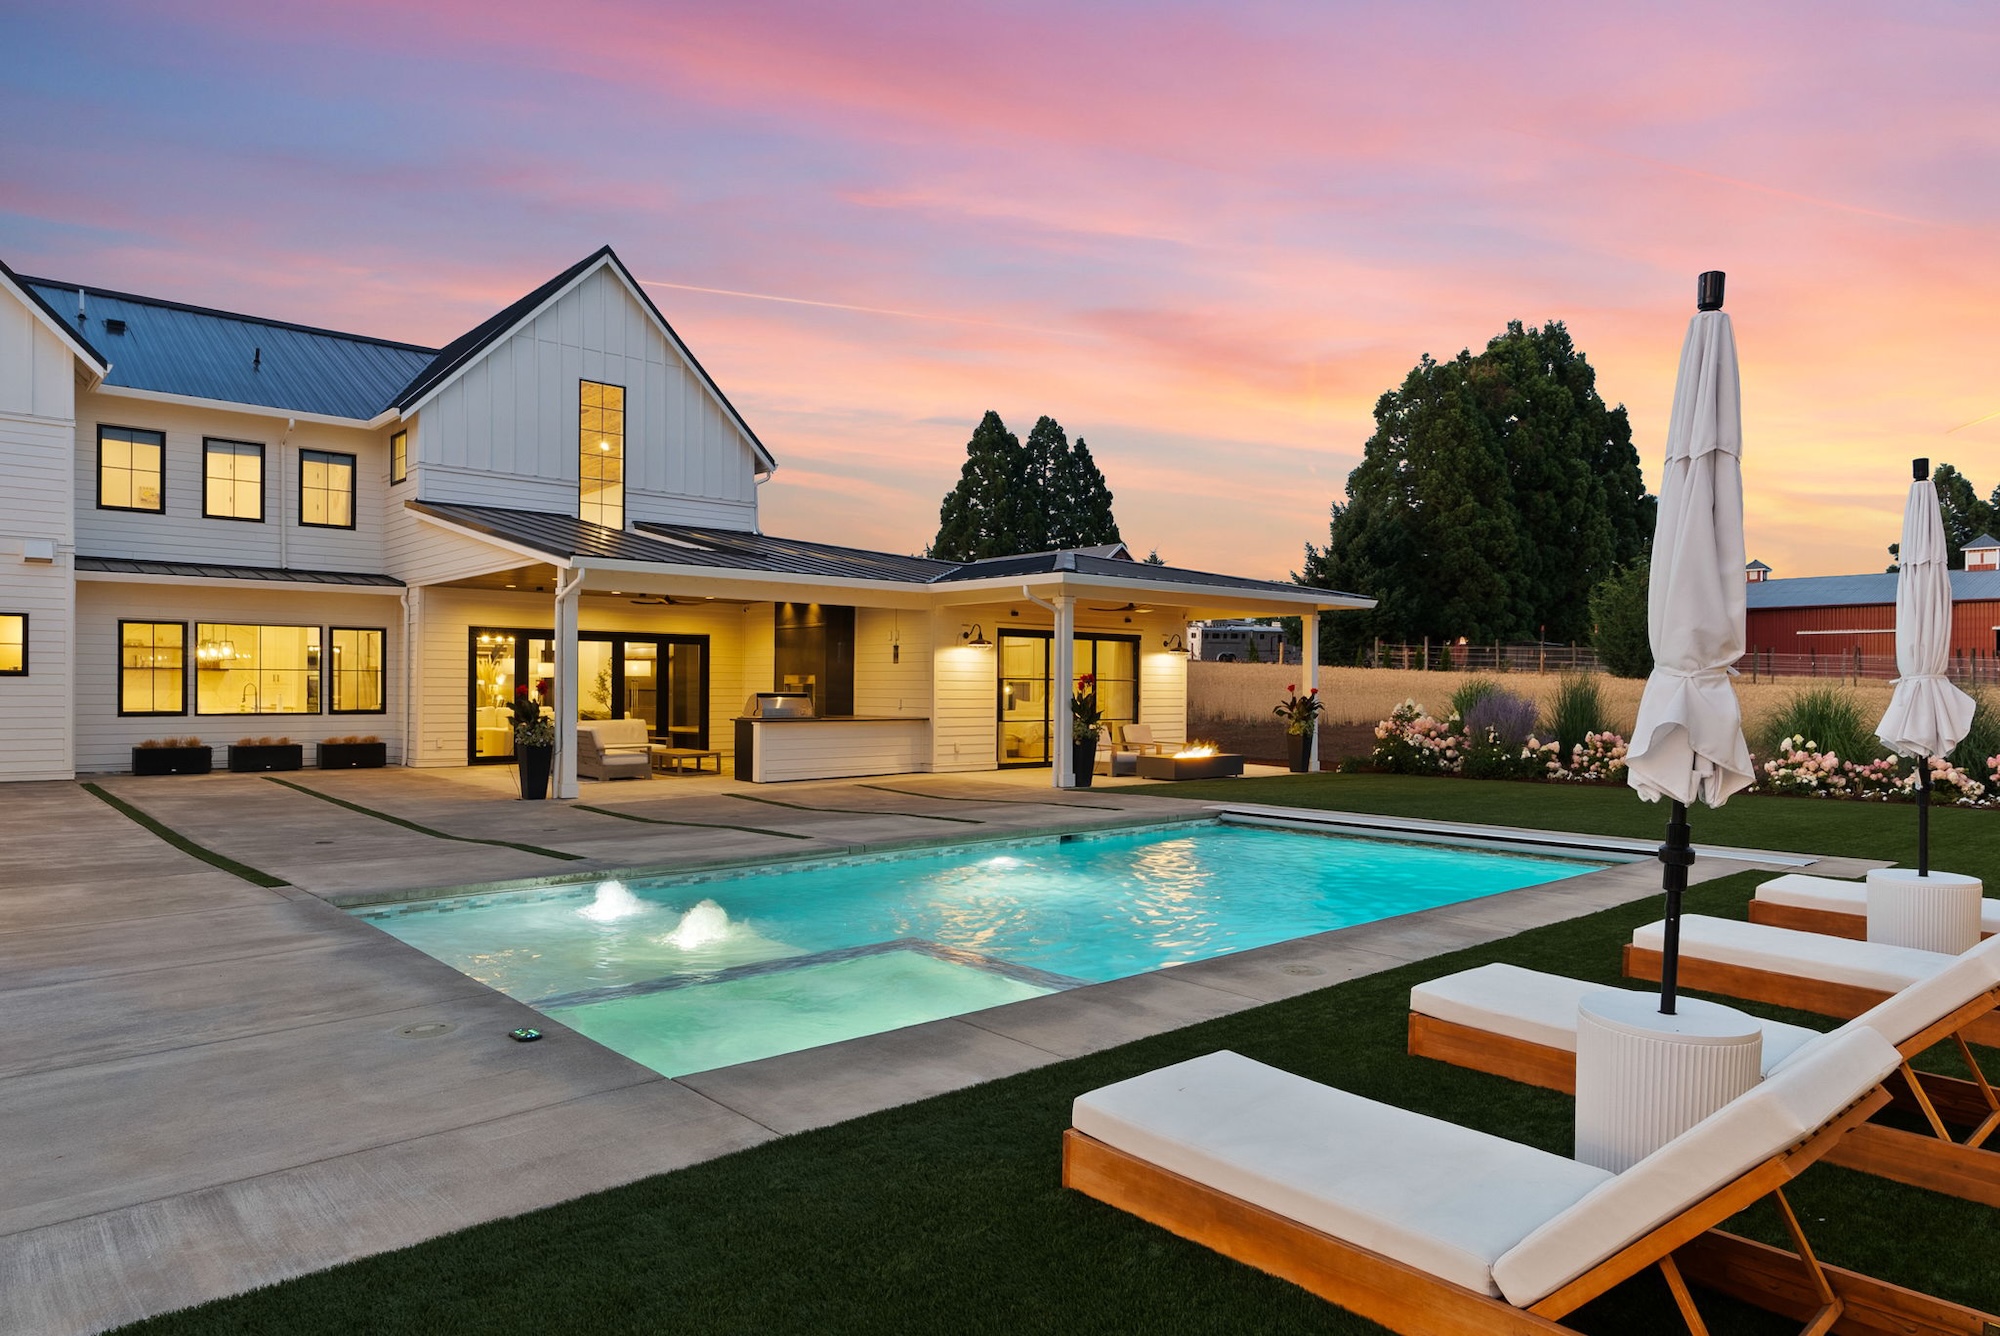
Few properties capture that balance more effectively than 22280 SW Stafford Road.
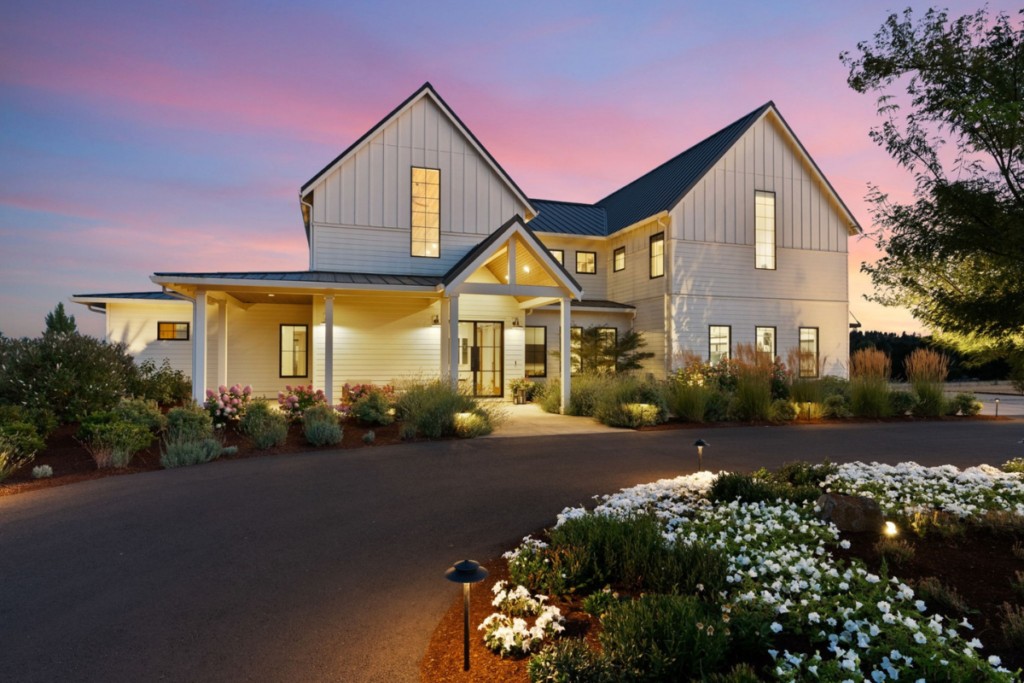
Set behind a gated entrance on more than 10 level acres, the estate isn’t simply a showcase of craftsmanship or amenities. It reflects something deeper: a changing definition of luxury, one centered less on excess and more on flexibility, wellness, connection, and the freedom to live well.
A Home Built to Stay
Unlike many luxury homes, this one was never intended for the market.
The owners envisioned the property as a forever home, custom-building it around the way they wanted to live for years to come. Rather than designing with resale in mind, they made choices rooted in family life, longevity, and a deep connection to the Stafford setting.
That distinction becomes evident the moment you step inside.
Materials were sourced locally whenever possible. Craftsmen from around Oregon were brought in to fabricate custom architectural elements. Landscaping was allowed to mature before installation. Spaces were designed around family life rather than floor plans.
The result feels remarkably personal.
Crafted With Oregon in Mind
The home’s exterior suggests a grand scale modern farmhouse, but stepping inside reveals something far more nuanced.
The first thing visitors notice is the great room.
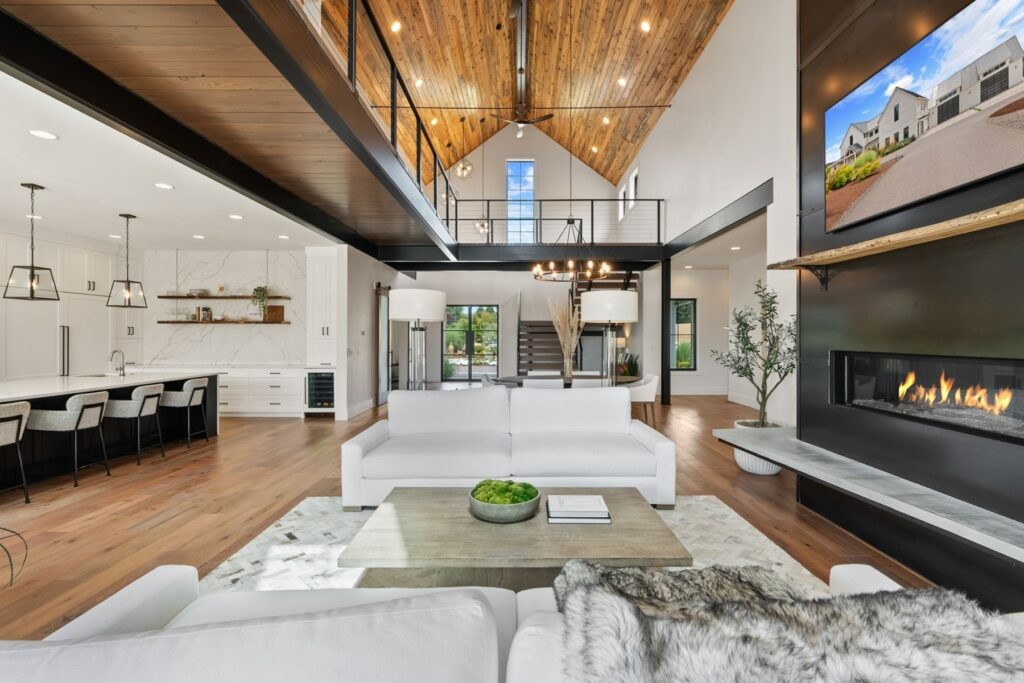
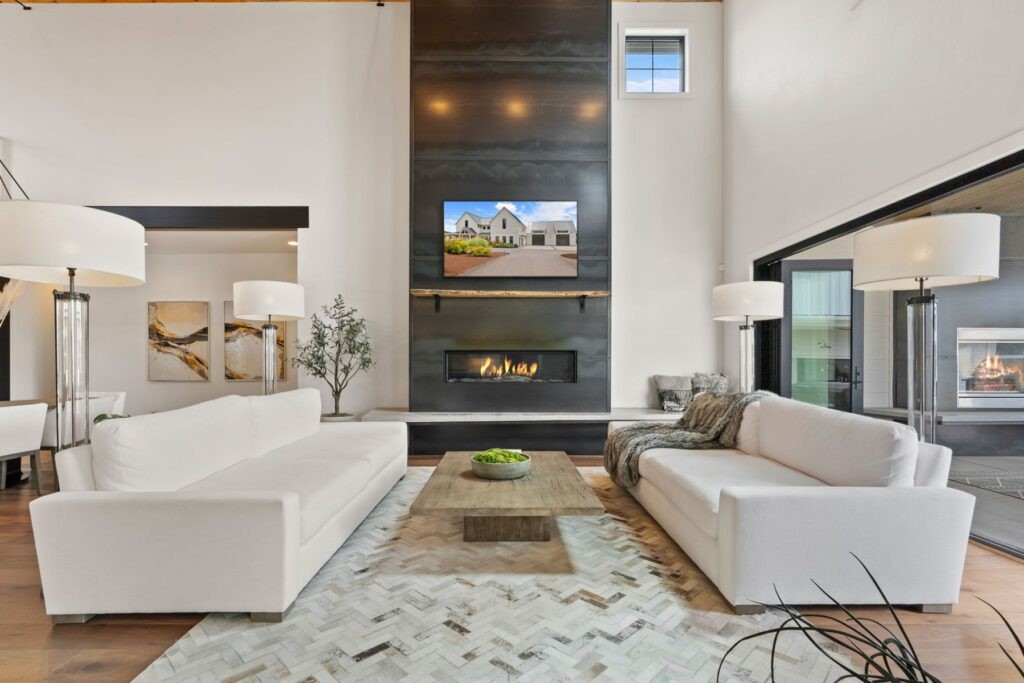
Its soaring ceiling is framed by locally milled Oregon blue pine, whose subtle blue-gray character adds warmth and unmistakable Northwest authenticity. White oak accents soften the contemporary architecture, while custom steel beams, railings and fireplace details—crafted by a metal artisan in Sandy, Oregon—introduce an industrial elegance that feels both refined and rooted in place.
Many luxury homes are marketed as having a great room,” Kevin Hall with Hall Group Properties said with a smile. “This is an actual great room.
Rather than relying on ornament, the architecture lets materials tell the story.
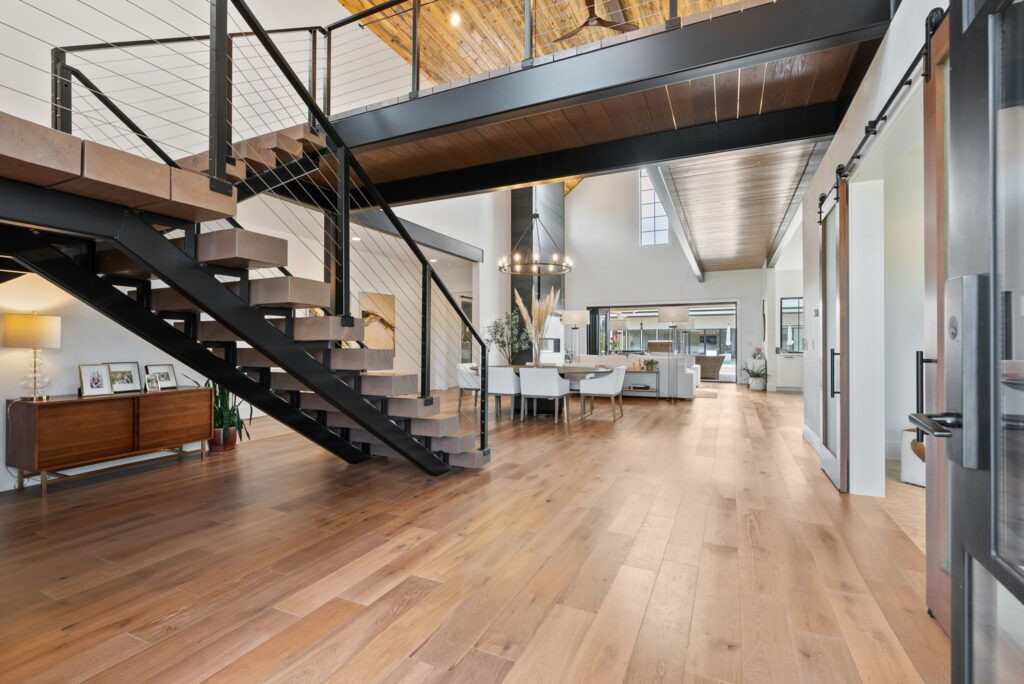
The phenomenal floating staircase introduces a sense of vertical movement to the great room, while expansive folding glass walls dissolve the boundary between indoors and out, opening the great room seamlessly to the pool terrace beyond. The hand-crafted custom fireplace mantle is an impressive yet quiet focal point that reflects the home’s understated approach to luxury: beautifully crafted, highly functional, and designed to bring people together.
That same philosophy extends well beyond the walls of the home.
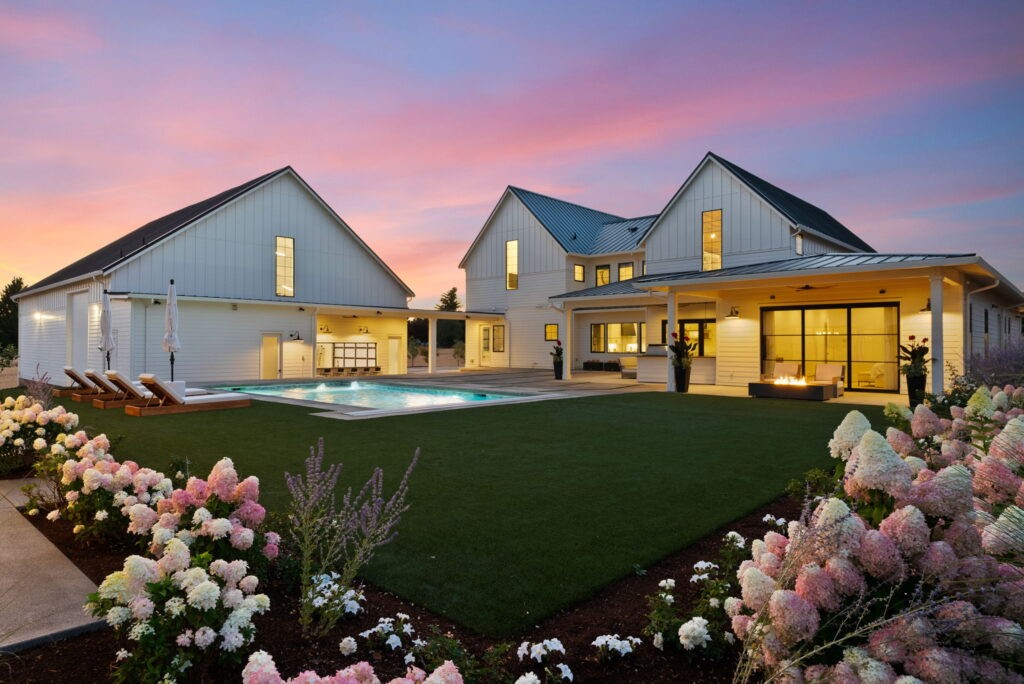
Rather than installing immature landscaping and waiting years for it to mature, the owners cultivated quick fire hydrangeas and other plantings elsewhere on the property for nearly a year before transplanting them into place. It’s the sort of thoughtful decision making that few visitors would notice, contributing to the impression that the estate has long belonged to its surroundings rather than simply being built upon them.
Luxury That Lives Differently
The thoughtful craftsmanship is only part of the story.
What ultimately sets this estate apart is the way it was designed to be lived in.
Today’s buyers aren’t simply looking for larger homes.
They’re looking for homes that support a richer way of living.
As Kevin notes, “Buyers are looking for multigenerational living, health and wellness, flexibility and low-maintenance acreage.
This estate anticipates each of those priorities.
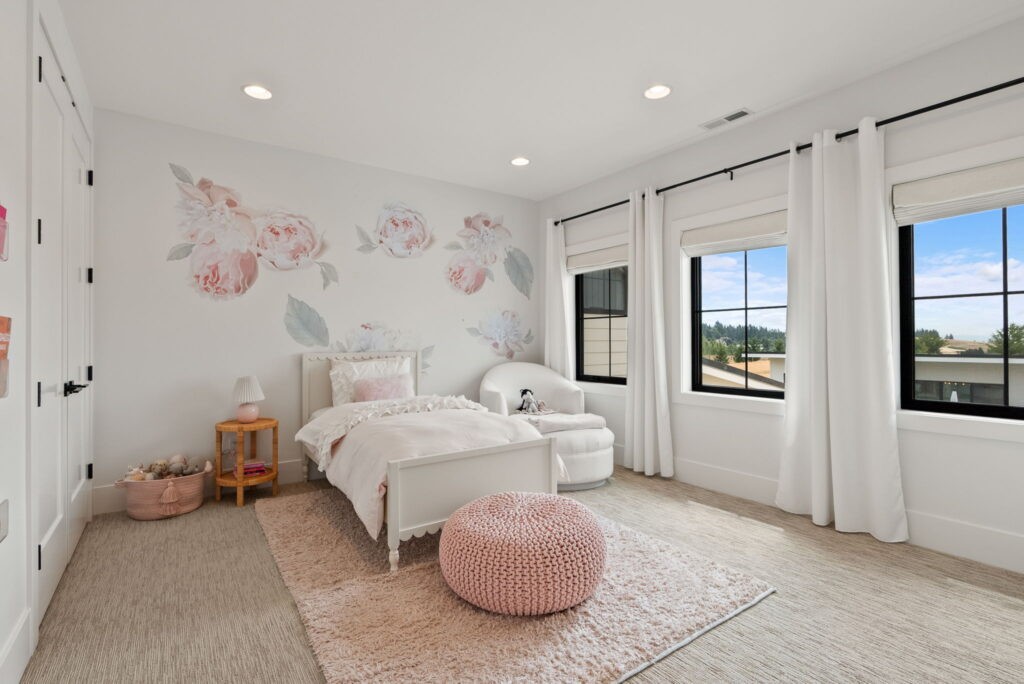
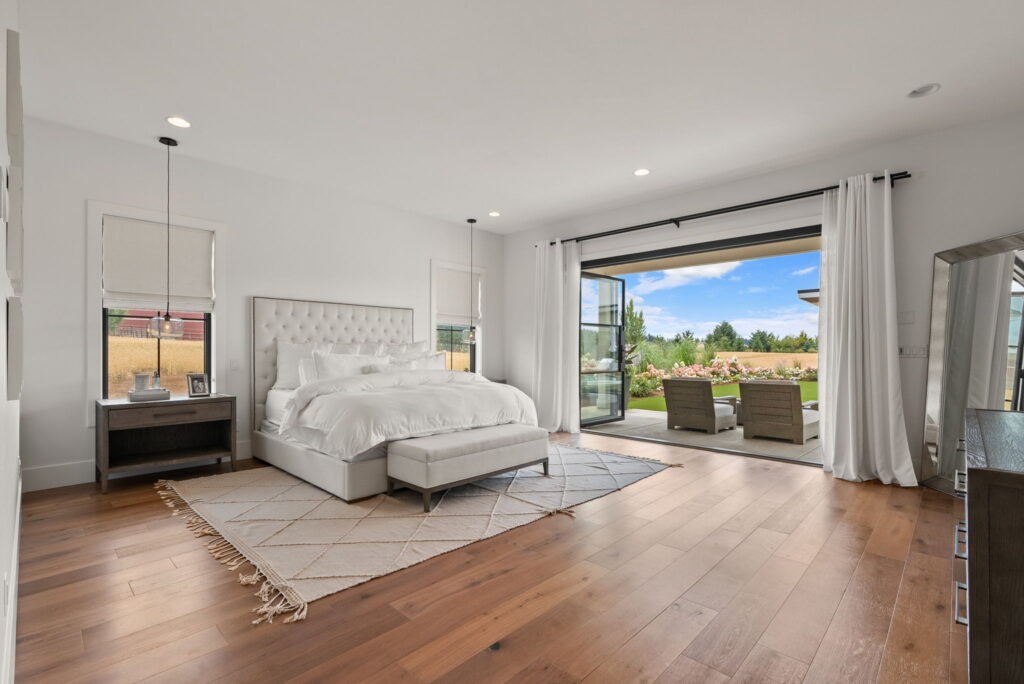
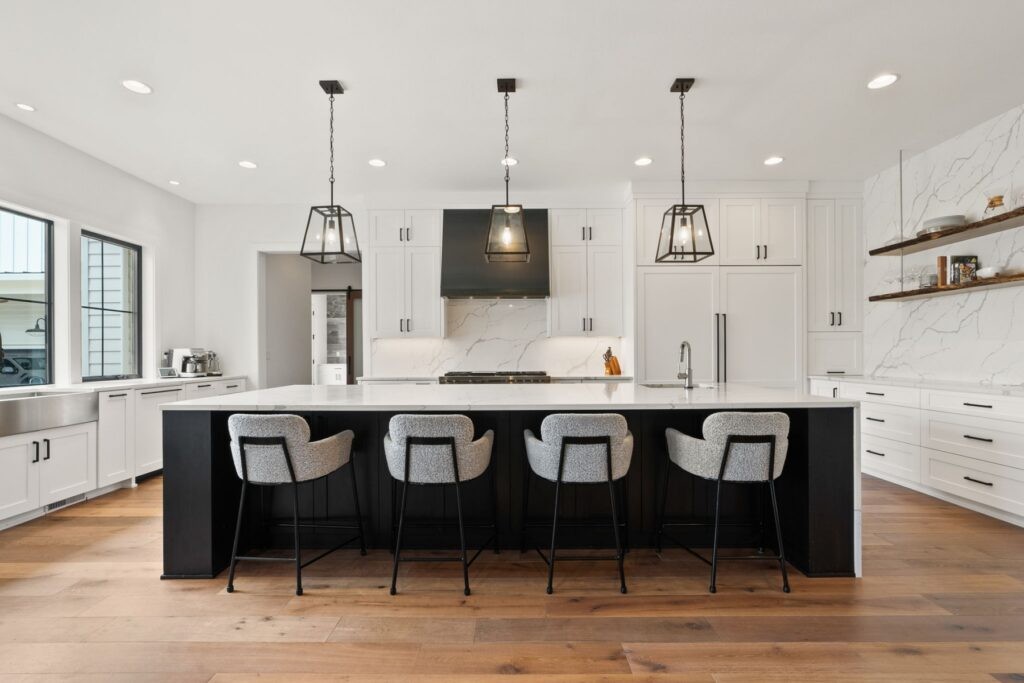
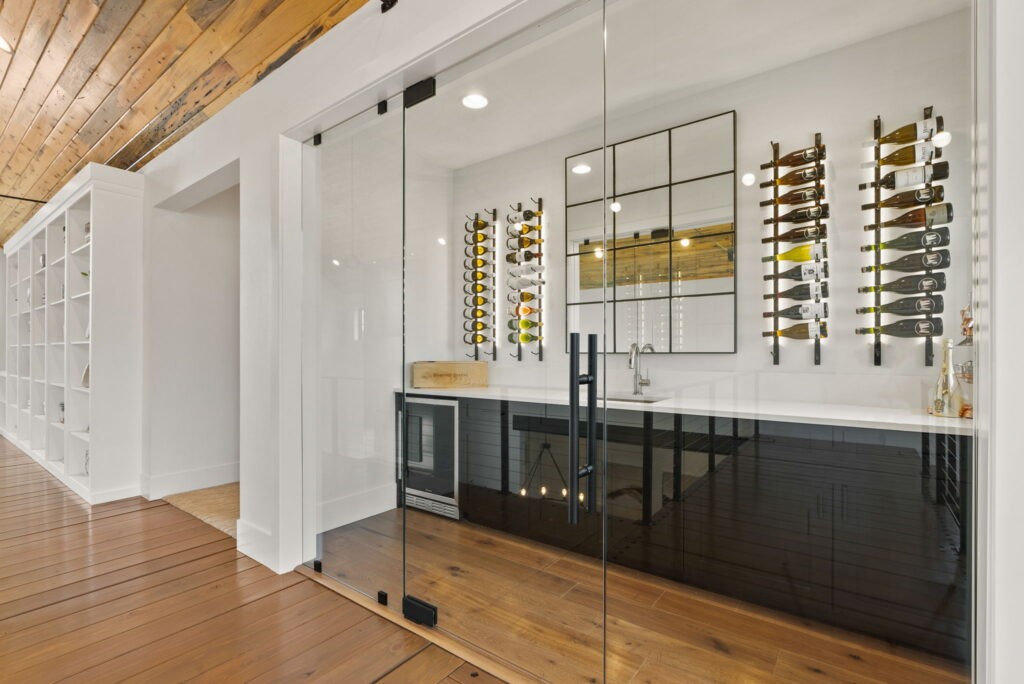
The spectacular main-level primary suite offers privacy and accessibility, while additional bedrooms upstairs provide space for children or guests. A temperature-controlled glass wine room overlooks the great room, transforming what could have been an ordinary pass-through into one of the home’s most memorable architectural moments.
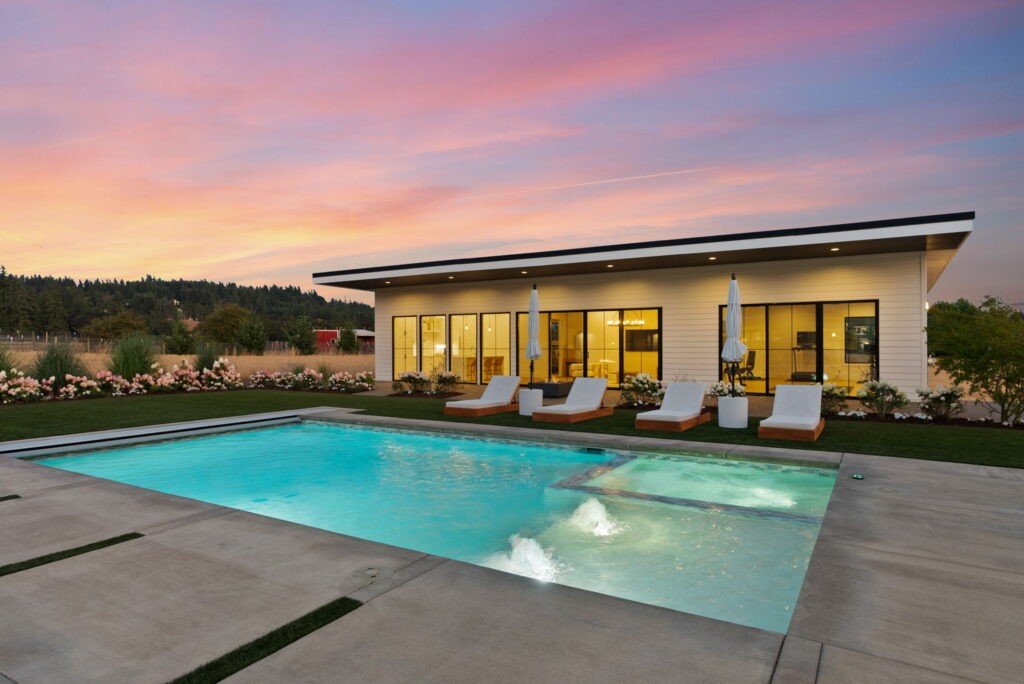
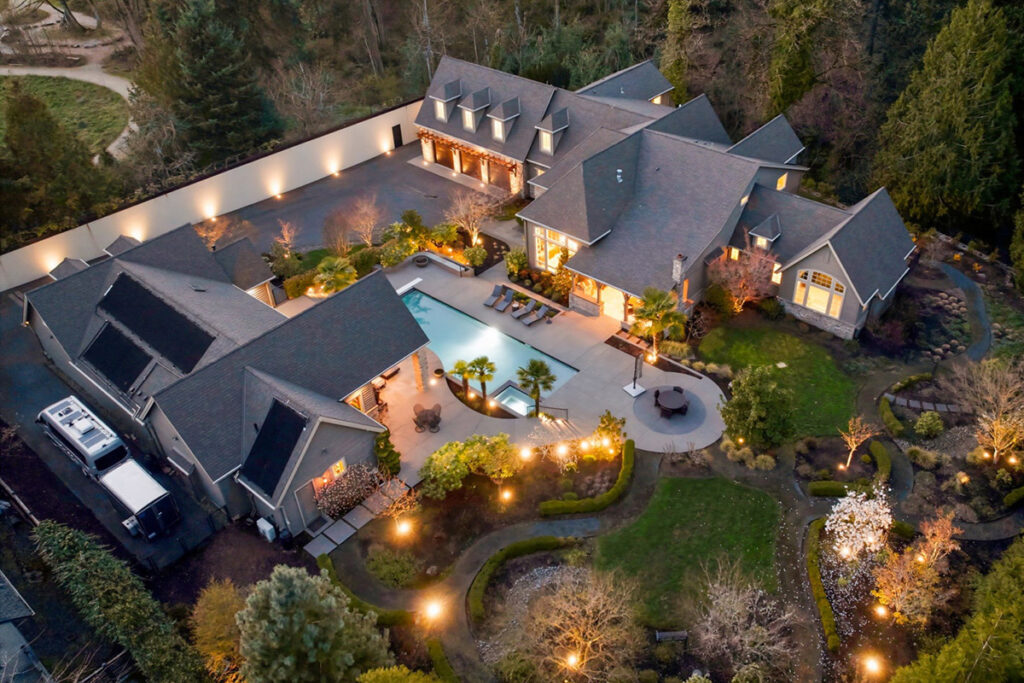
Outside, the pool and newly completed pool house expand the estate into something more akin to a private oasis.
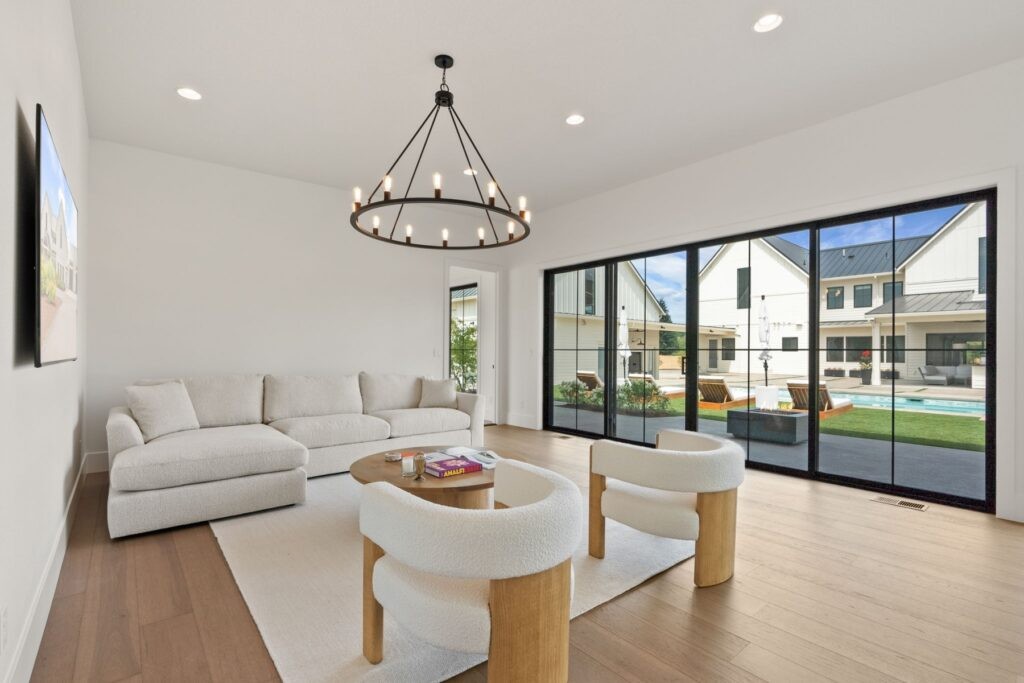
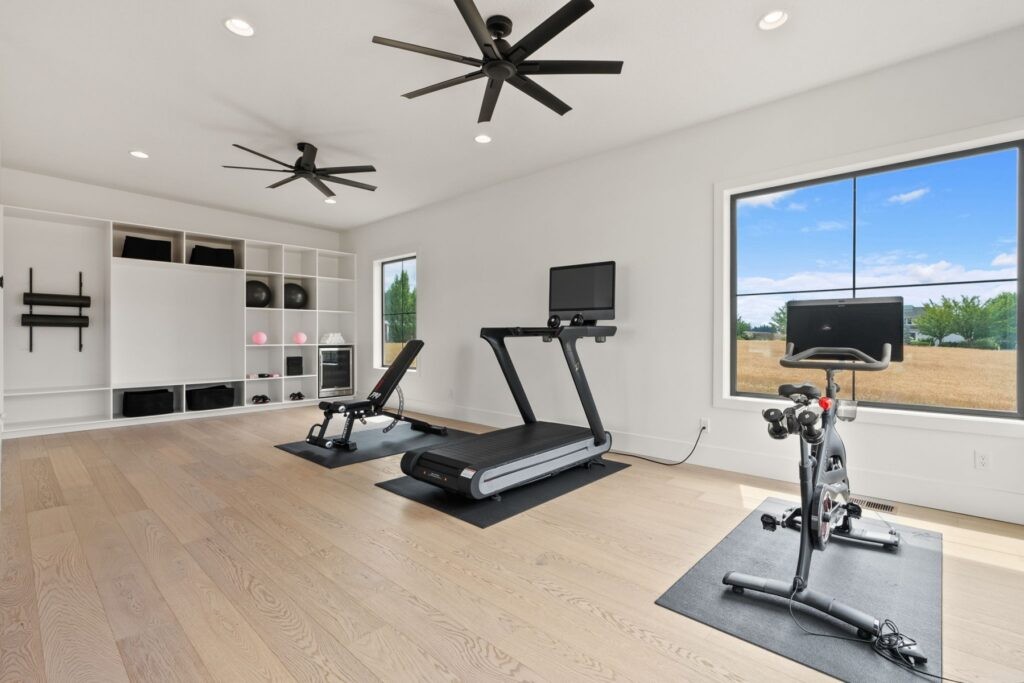
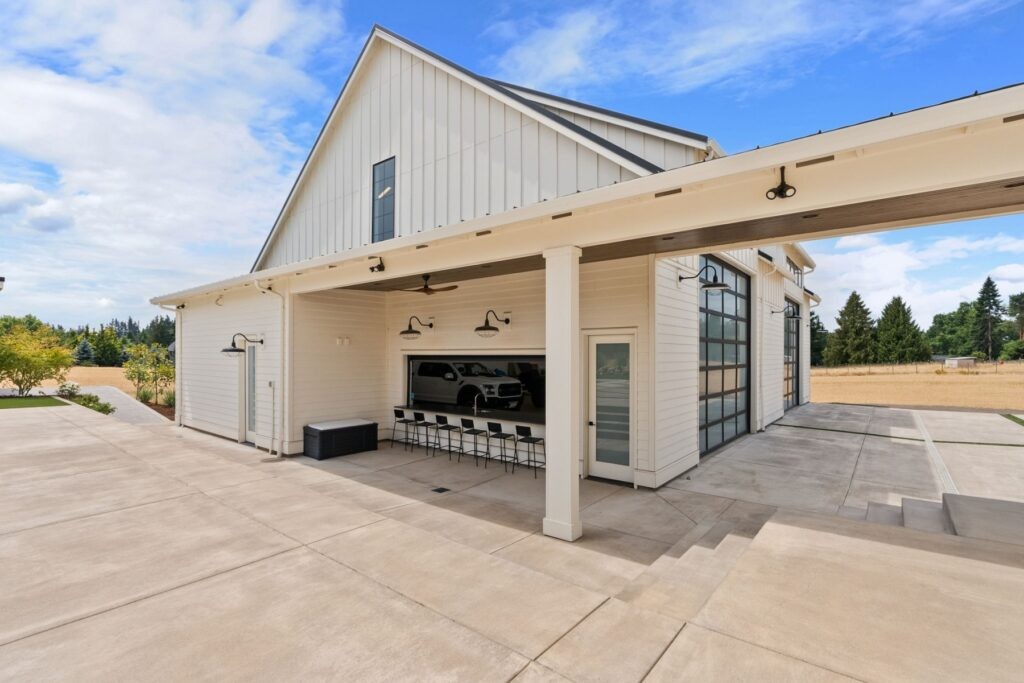
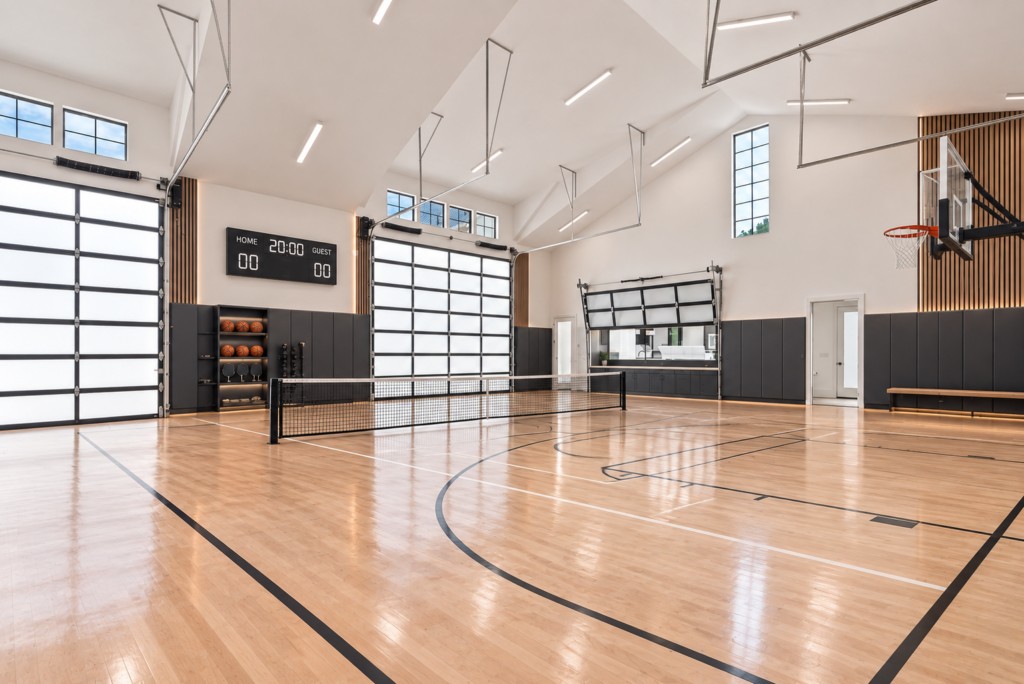
More than a traditional pool house, the structure functions as a second residence, complete with a bedroom suite, living area, kitchenette, laundry, and an expansive fitness studio overlooking the fields. The wellness space was even prewired for a future sauna.
As Kathy Hall adds in, today’s buyers increasingly want “to be able to live fully in their own space without the need to ever leave if one doesn’t want to.”
At Stafford Road, that vision feels entirely achievable.
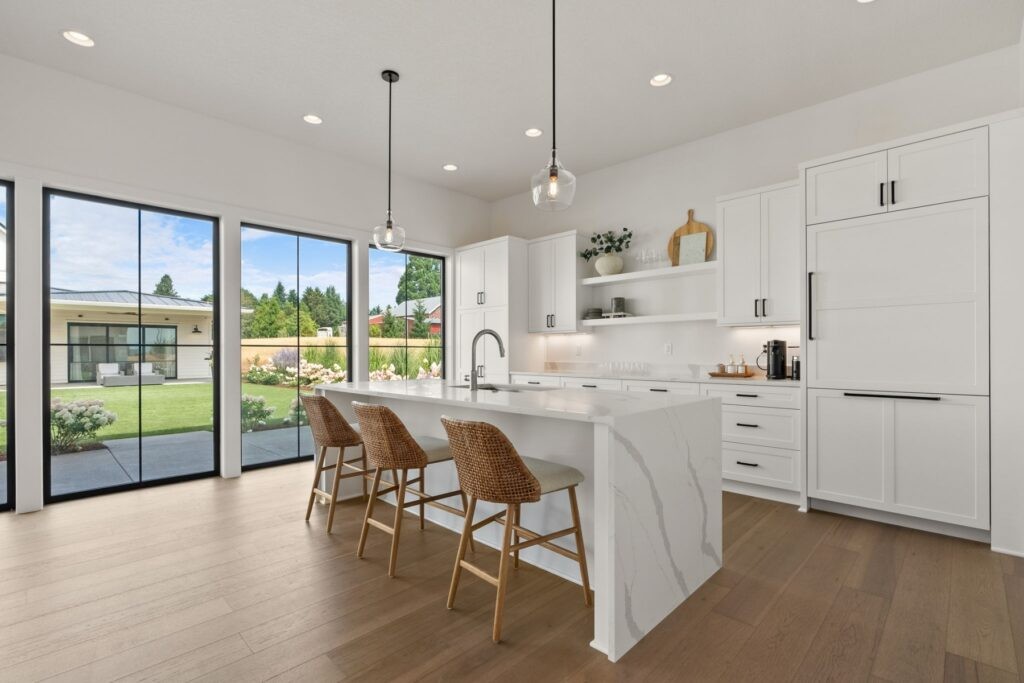
Luxury That Asks Less
Perhaps the estate’s most surprising feature isn’t something immediately visible.
It’s how little it asks of its owner.
For more than 10 acres, the property is remarkably easy to maintain.
The pool and spa can be operated remotely. An automatic cover protects the water while helping retain heat. Turf lawns further reduce ongoing maintenance, while drip irrigation quietly supports the surrounding landscaping. The backup generator additionally provides peace of mind during winter storms.
Even the acreage has been carefully considered.
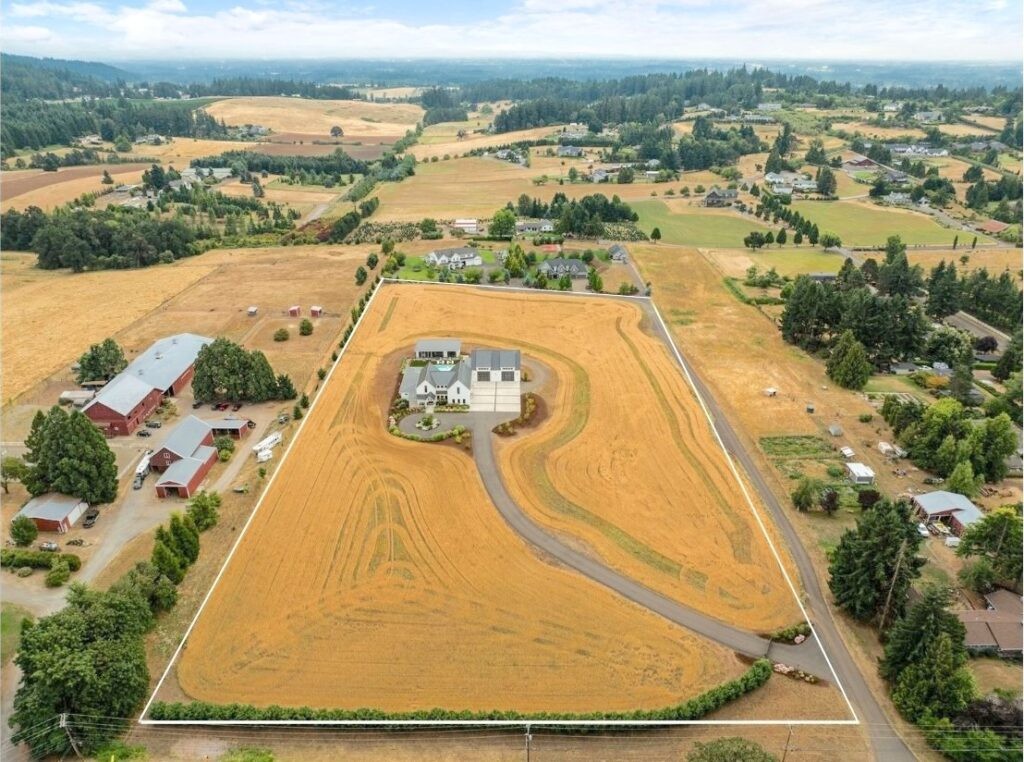
Rather than requiring the owners to actively farm the land, the property currently benefits from a farm tax deferral through a simple hay-growing arrangement. A local feed company visits just three or four times each year to cultivate, cut, bale, and remove the hay.
The result is one of the lowest-maintenance agricultural tax deferral properties available, allowing the owners to enjoy the full benefits of expansive acreage without the ongoing work associated with rural living.
As an added bonus, the fields themselves become part of the landscape.
From the fitness studio and pool/guest house, the hay transforms from vibrant green in the spring to warm golden tones in late summer before being harvested, creating a constantly changing backdrop that feels distinctly Oregonian.
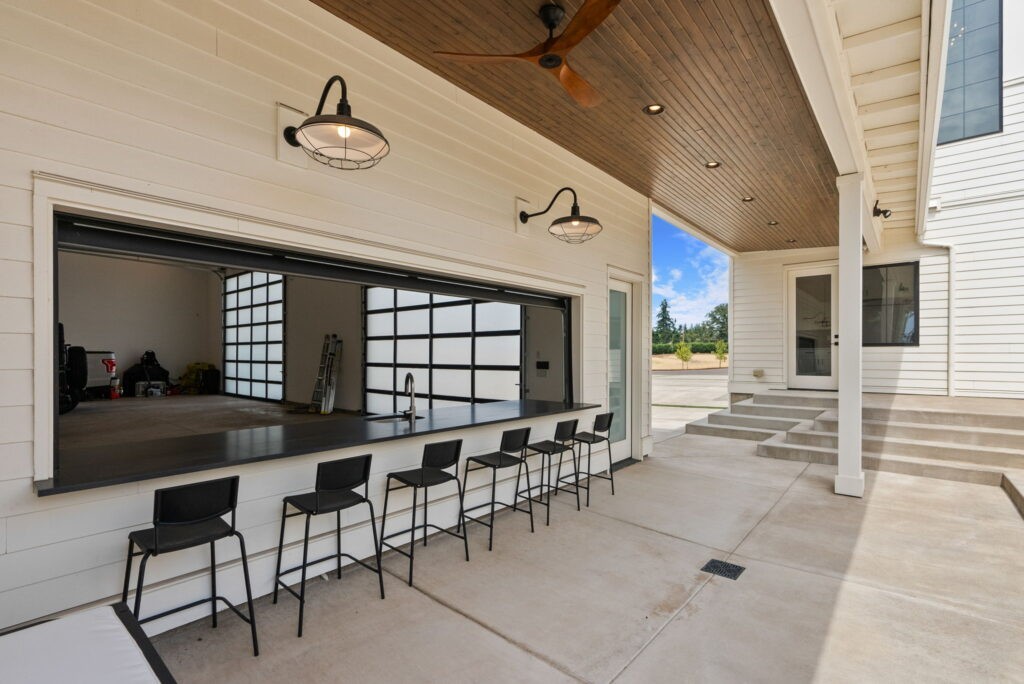
The level acreage also leaves room for the next owner’s vision. Local wineries have expressed interest in leasing portions of the land for vineyard use, while equestrian buyers have recognized its potential for a riding arena and luxury barn. The detached shop—already capable of accommodating more than a dozen vehicles with RV pull-through access—could easily evolve into a world-class equestrian facility, indoor sport court, collector showroom, or workshop.
It is a property designed not only for how one family lived, but for how another family may dream.

The Luxury of Fewer Compromises
Kevin believes the home’s greatest strength is also its most difficult to capture in photographs.
“It’s the proximity,” he said.
From the estate, residents can enjoy the peace of the countryside while remaining remarkably connected to the region.
Approximate Drive Times:
- Freeway Access: About 1-3 minutes
- Bridgeport Village: 10 minutes
- Historic Willamette Main Street (West Linn): 10 minutes
- Lake Oswego: 15-20 minutes
- Downtown Sherwood (Old Town): 15–20 minutes
- Downtown Newberg: 20–30 minutes
- Dundee & Oregon Wine Country: 25–30 minutes
- Downtown Portland: Approximately 30 minutes
- Portland International Airport: Approximately 28–35 minutes, depending on traffic
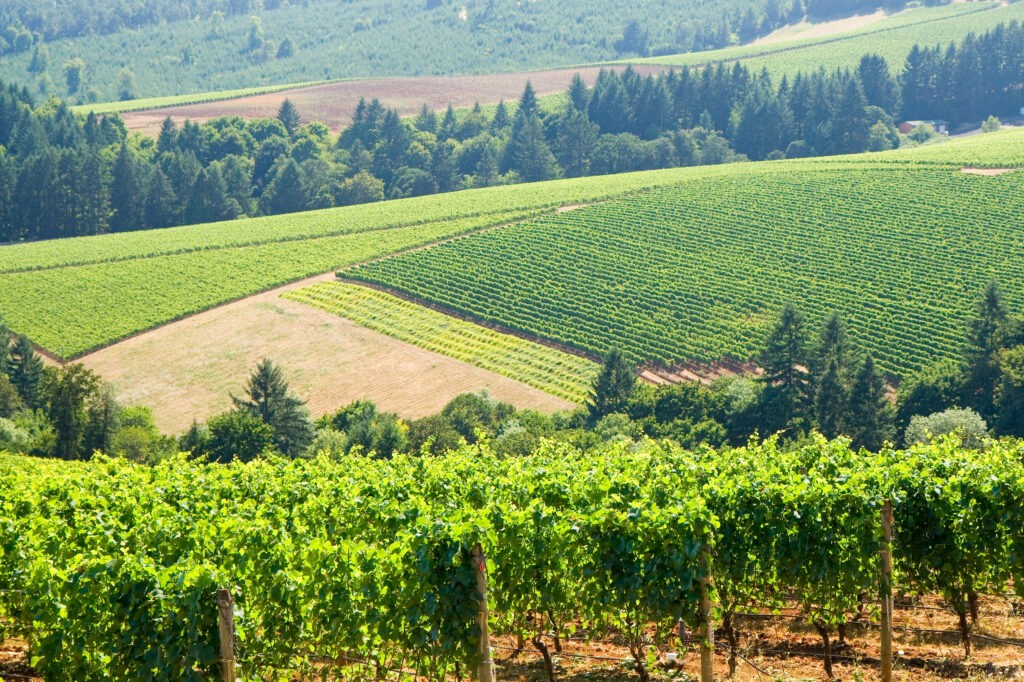
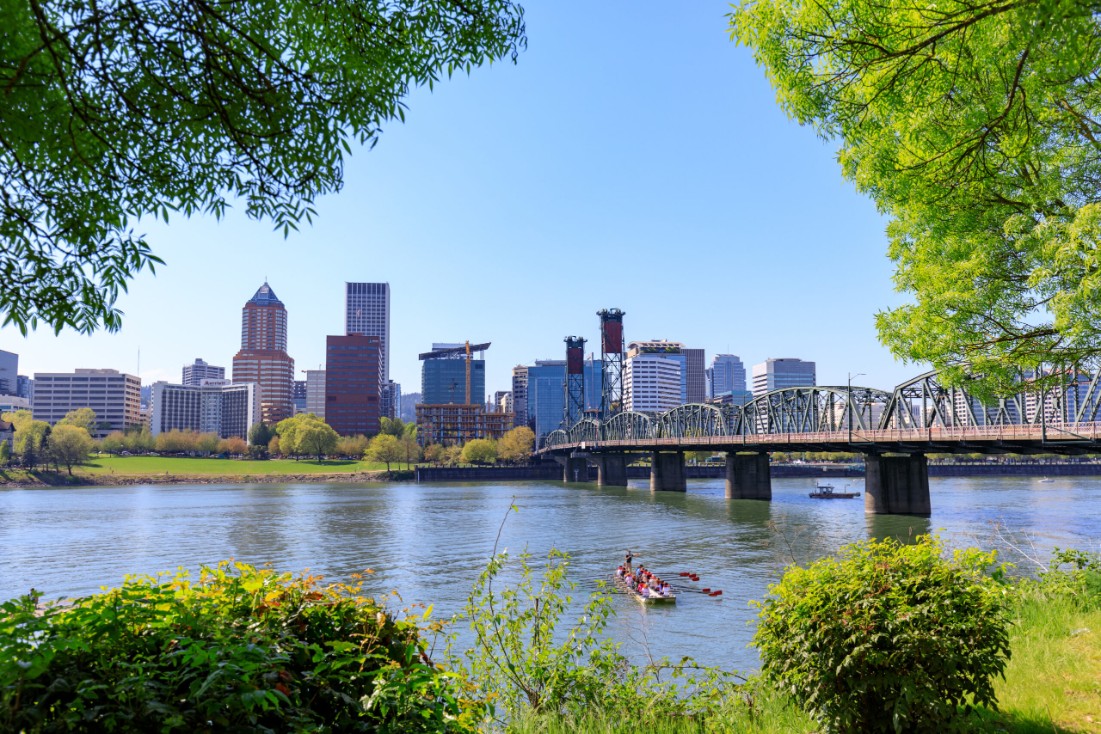
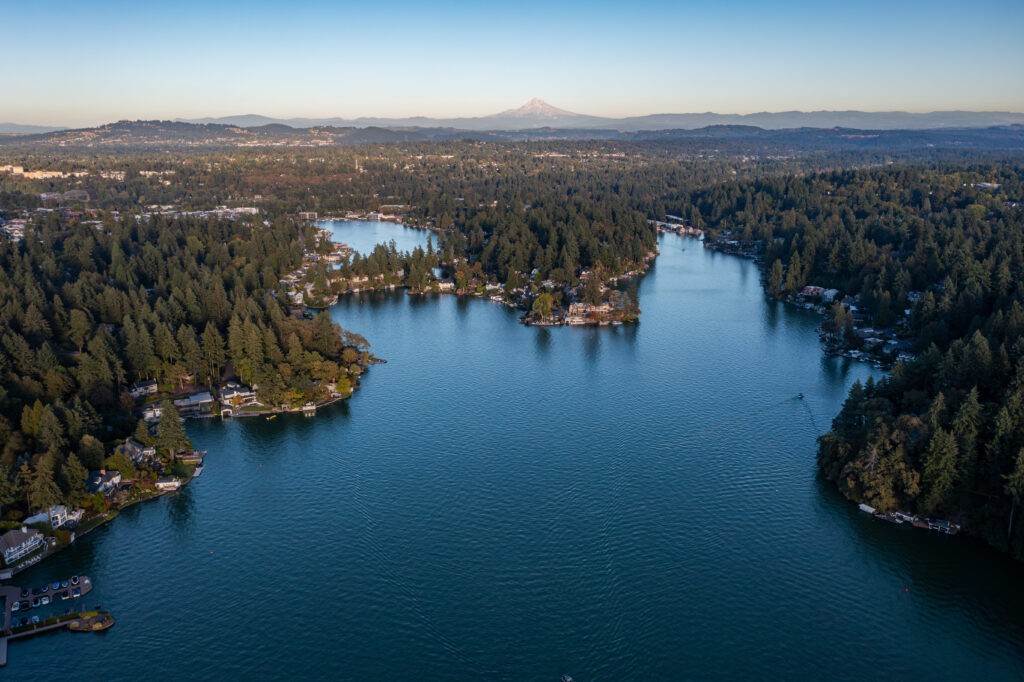
“Once you’re here,” Kevin said, “you realize just how close everything really is.”
And that’s precisely what makes Stafford so compelling.
Few places offer the opportunity to attend a morning meeting in Portland, enjoy an afternoon in Oregon wine country, dine in Lake Oswego, then return home before sunset to more than 10 private acres.
It isn’t simply about escaping the city. It’s about having the freedom to enjoy both worlds.
The owner built this home because he couldn’t imagine living anywhere else. Every decision—from the locally sourced materials and artisan craftsmanship to the flexible floor plan and thoughtfully designed landscape—was made with the intention of creating a home that would serve for years to come.
Now, 22280 SW Stafford Rd awaits a new owner to carry its story forward.

Connect with Hall Group Properties
Kevin Hall, Principal Broker at Cascade Hasson Sotheby’s International Realty
[ai_phone href="+1.503.799.7255"]503.799.7255[/ai_phone] │ [mail_to email="[email protected]"][email protected][/mail_to]
Kathy Hall, Principal Broker at Cascade Hasson Sotheby’s International Realty
[ai_phone href="+1.503.720.3900"]503.720.3900[/ai_phone] │ [mail_to email="[email protected]"][email protected][/mail_to]
Explore more on hallgroupproperties.com
Luxury real estate is evolving. Today’s most sought-after homes aren’t defined solely by their size or price tag. They’re increasingly valued for something more enduring: the way they support wellness, bring families together, and adapt to life’s next chapters.
Sotheby’s International Realty’s Luxury Outlook points to two powerful forces reshaping the high-end market: the growing focus on longevity and wellness, and the largest intergenerational transfer of wealth in history. As families rethink how and where they want to live, luxury homes are becoming more than beautiful places to reside. They’re places designed to support multiple generations, encourage connection, and provide the flexibility to evolve over time.
That shift is exactly what makes 951 Atwater Road in Lake Oswego so compelling.
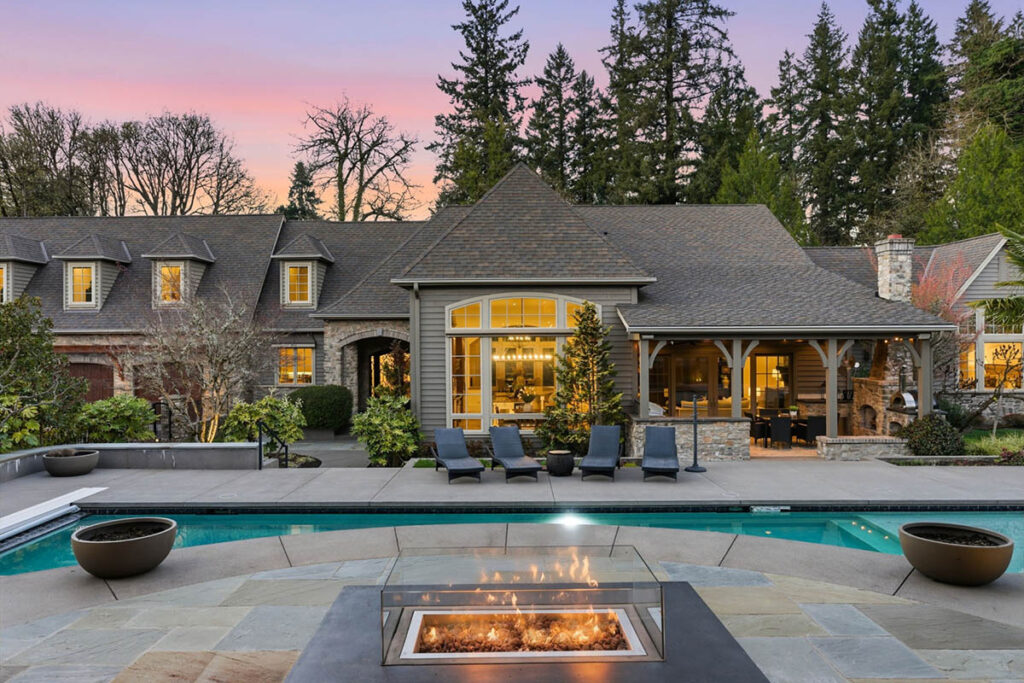
Represented by Kathy and Kevin Hall of Hall Group Properties, Cascade Hasson Sotheby’s International Realty, 951 Atwater Road reflects where the luxury market is heading. It isn’t simply an extraordinary estate. It’s a home thoughtfully designed for gathering, restoring, celebrating, and creating memories that span generations.
Set behind private gates on 1.88 acres, the estate feels worlds away while remaining in the heart of one of Oregon’s most desirable communities. Surrounded by mature trees yet thoughtfully positioned to capture abundant southern sunlight, the property offers a rare combination of privacy, natural beauty, and open, inviting outdoor living.
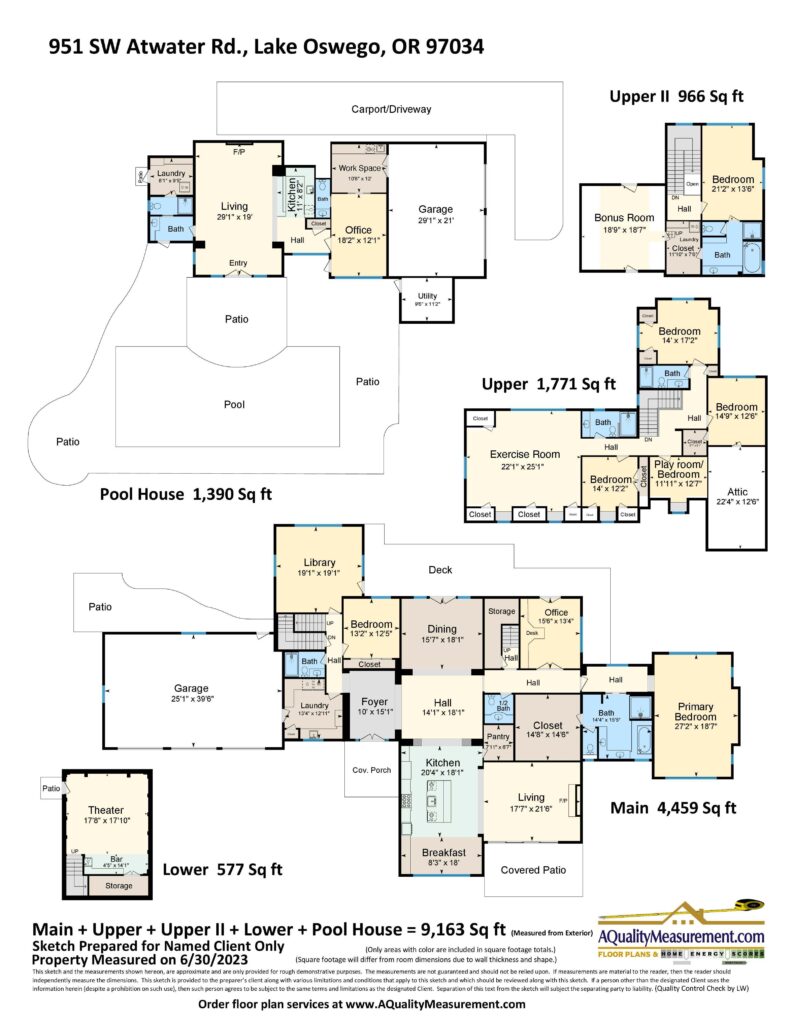
Inside, every detail reflects a home designed to be enjoyed for decades. The vaulted primary suite is conveniently located on the main level with a custom dressing room and adjacent laundry, making elegant single-level living as practical as it is luxurious. It’s the kind of thoughtful design today’s buyers increasingly value, whether they’re planning for the future or simply appreciating a home that lives beautifully today.
Beyond the floor plan, the estate delivers an exceptional lifestyle.
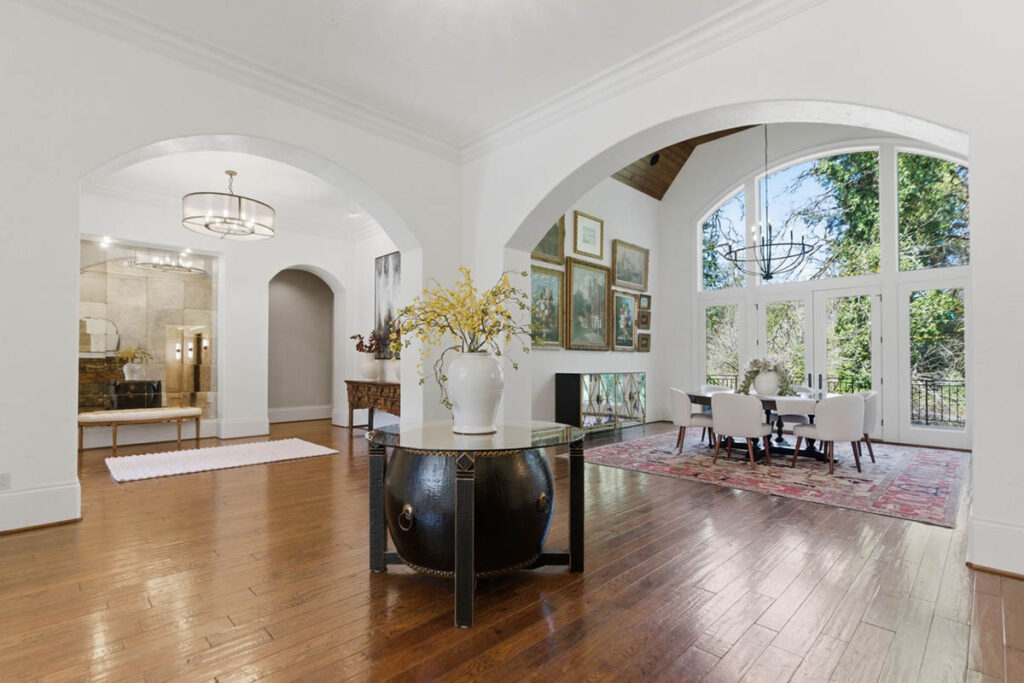
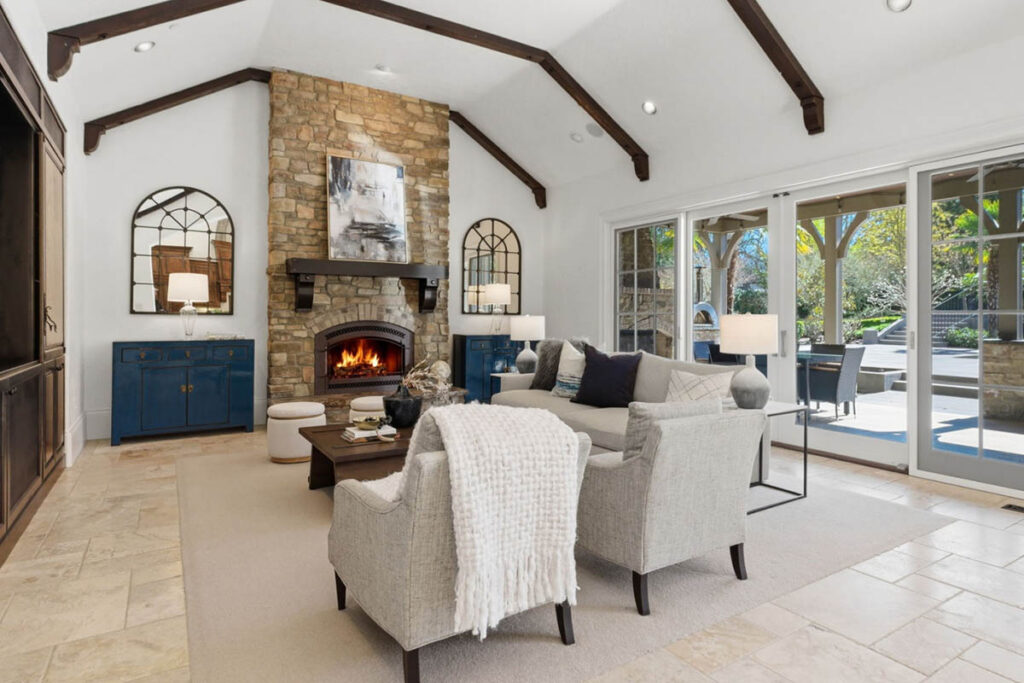
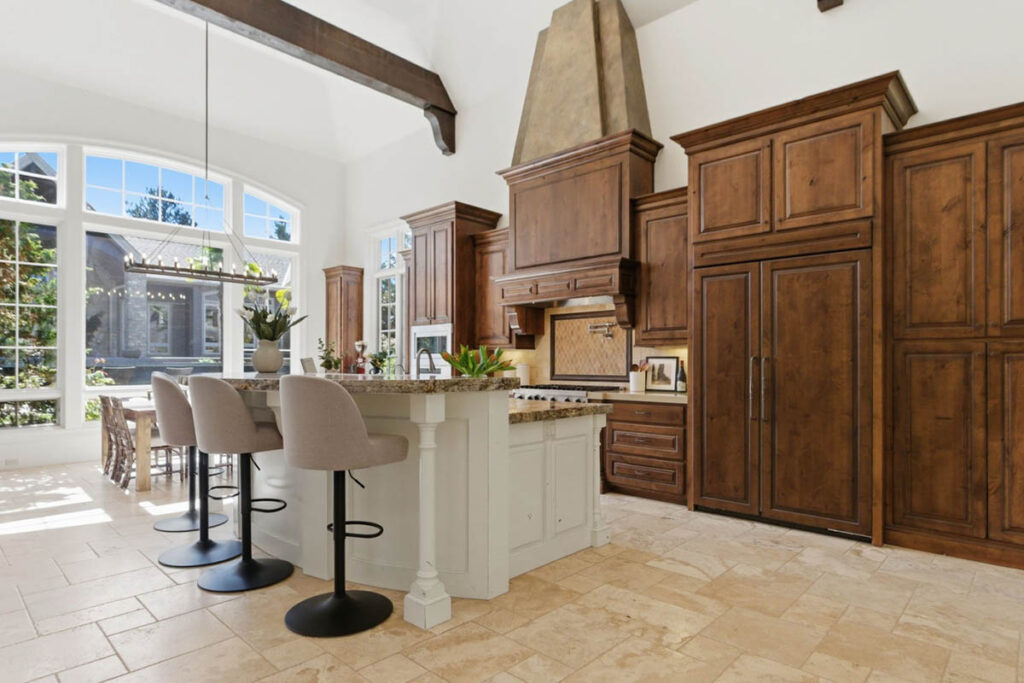
Everyday wellness and recreation are built into the experience. A dedicated fitness center makes staying active effortless, while the resort-caliber pool invites everything from quiet morning swims to lively summer afternoons. The spectacular pool house, complete with a full bar, billiards hall, fireplace, kitchenette, stage, and gathering spaces, creates a destination all its own. Downstairs, a private home theater offers the perfect setting for family movie nights, while the collector garages provide an ideal showcase for automotive enthusiasts.
Rather than simply offering amenities, the home creates opportunities for the moments that matter most.
Its thoughtful layout reflects another trend reshaping today’s luxury market: families are spending more time together under one roof. The private guest east wing offers exceptional separation for visitors or extended stays, while the west wing is ideally suited for the next generation, with multiple bedrooms and flexible living spaces. Whether welcoming grown children home for the holidays, hosting grandchildren for the summer, or providing space for aging parents, the home allows everyone to gather comfortably while maintaining their own sense of privacy.
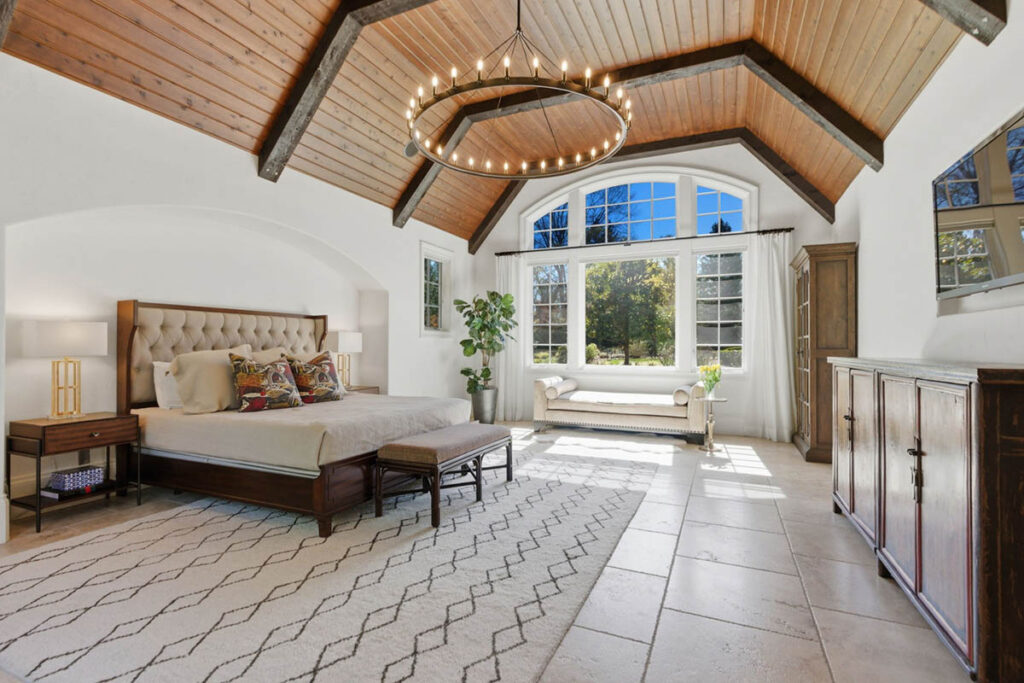
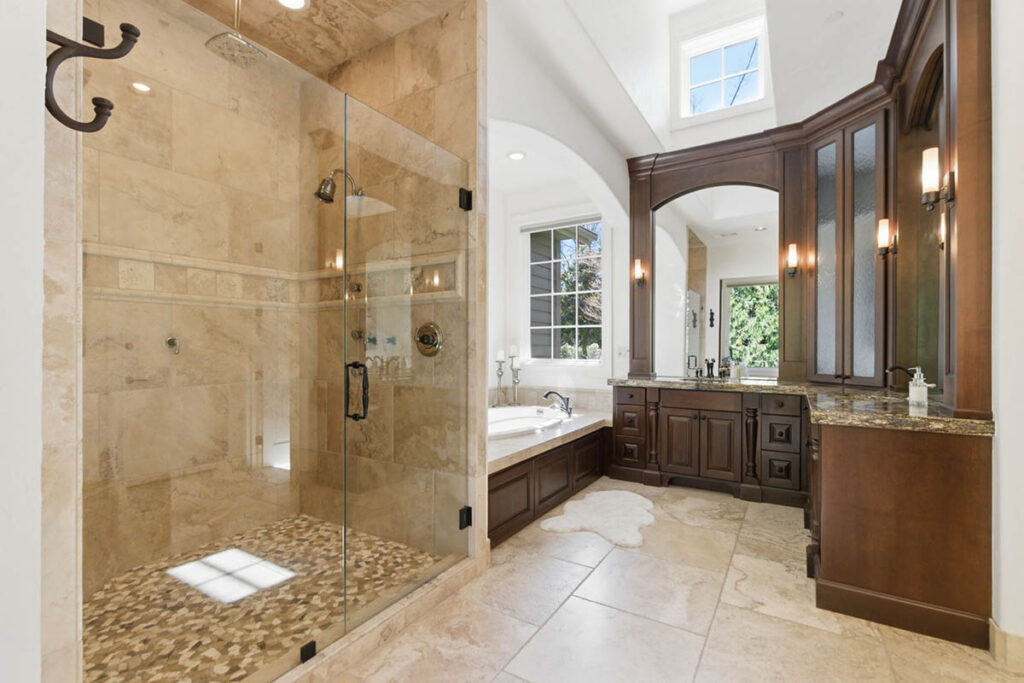
“Many of the buyers we’re working with are thinking beyond the next transaction,” says Kevin Hall of Hall Group Properties, Cascade Hasson Sotheby’s International Realty. “They’re looking for family legacy homes that really bring families together. Today it’s all about multi-generational living with comfort for everyone, privacy, and nature nearby with a focus on a convenient everyday luxury lifestyle. That lifestyle intersection makes properties like 951 Atwater Road truly stand apart.”
Nature is woven into everyday life here. Bordering Woodmont Park and located just minutes from the miles of trails at Tryon Creek State Natural Area, the estate offers an effortless connection to the outdoors. Morning walks beneath towering evergreens, afternoons by the pool, evenings entertaining friends, or simply relaxing among the landscaped grounds become part of a daily rhythm that feels both restorative and remarkably private.
Yet despite its peaceful setting, the property remains just minutes from Lake Oswego’s acclaimed restaurants, boutiques, golf courses, top-rated schools, and vibrant downtown. It’s a rare balance: secluded enough to feel like a private retreat, yet close enough to enjoy everything the community has to offer.
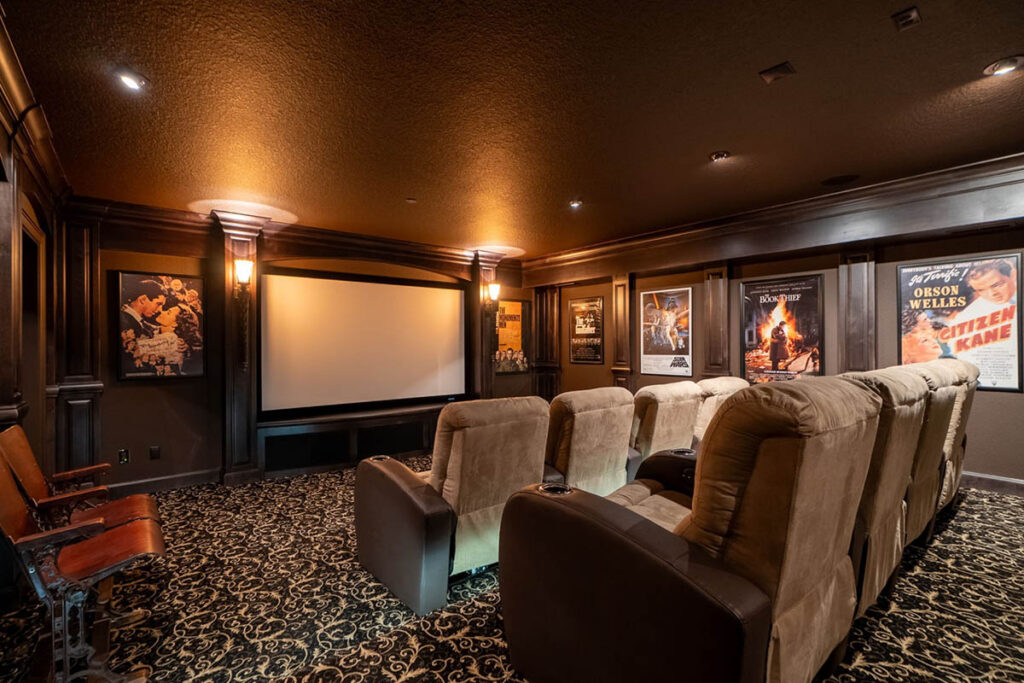
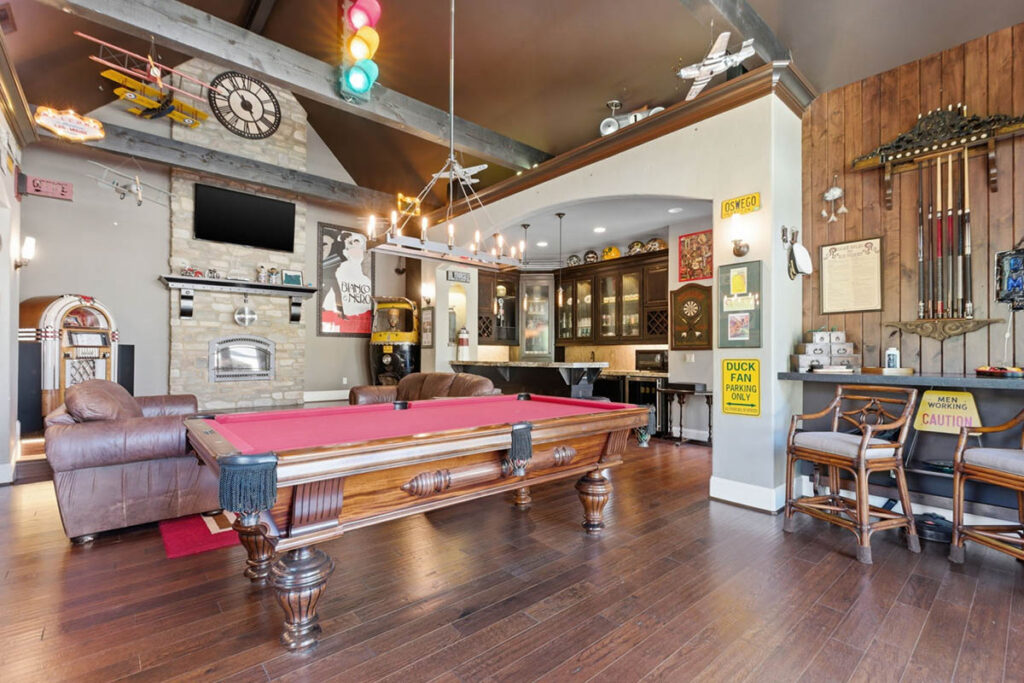
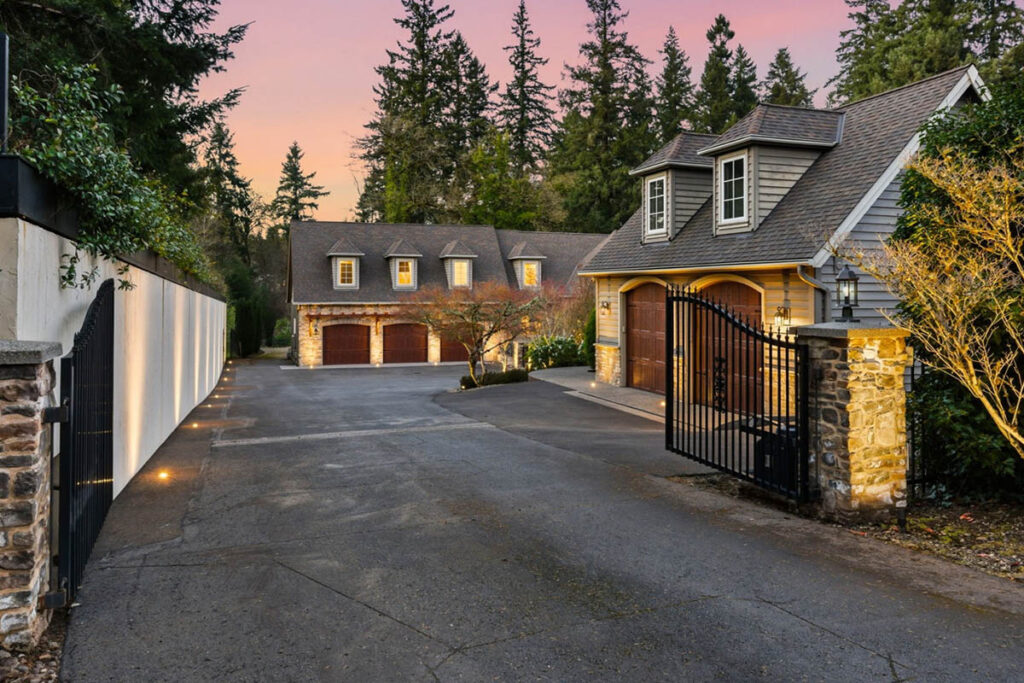
Kathy Hall believes that’s exactly why homes like this are resonating with today’s luxury buyers.
“The next chapter of luxury is about how a home lives,” she says. “951 Atwater Road offers privacy, wellness, entertainment, multigenerational flexibility, and the ability to live beautifully for years to come. Those are the qualities buyers are placing the highest value on today.”
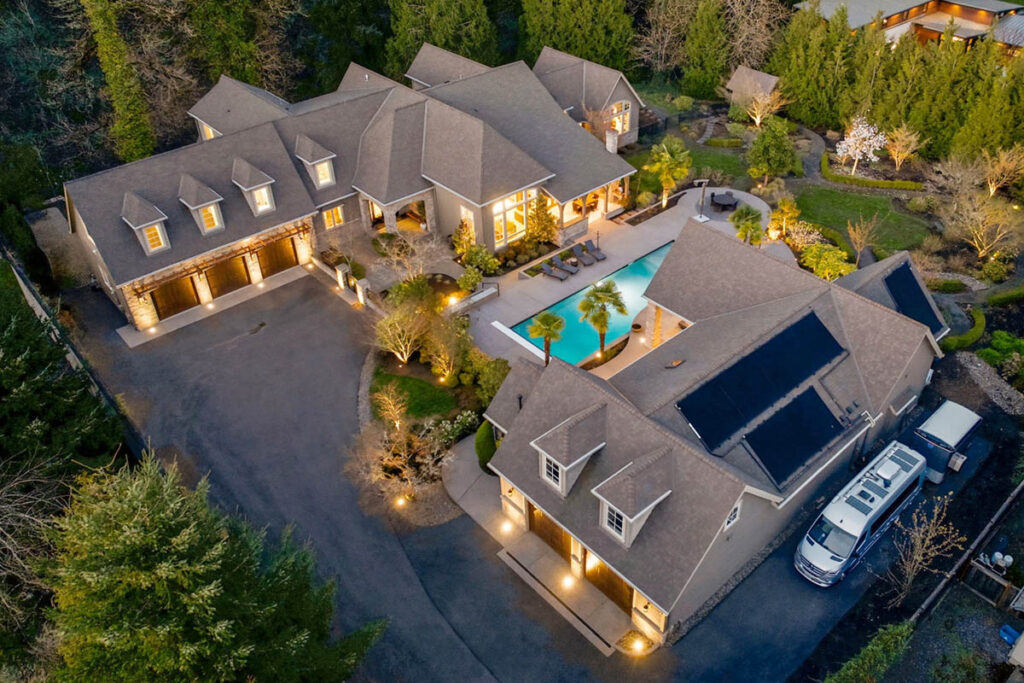
As one generation passes the torch to the next, buyers are looking beyond impressive architecture. They’re searching for homes that can evolve with their lives, welcome family back year after year, and provide the freedom to enjoy every stage of life without compromise.
That’s what makes 951 Atwater Road more than an exceptional property. It’s a legacy estate, designed not just for today, but for the generations that follow.
Kathy Hall
Principal Broker, Licensed in Oregon
[ai_phone href="+1.503.720.3900"]503.720.3900[/ai_phone]
Kevin Hall
Principal Broker, Licensed in Oregon
[ai_phone href="+1.503.799.7255"]503.799.7255[/ai_phone]
When preparing to sell a home, it's common to hear your real estate agent repeat one message over and over: price, price, price. While it may sound overly simplistic, pricing does remain one of the most important decisions a seller will make, though there are more factors that can significantly impact the final outcome.
It's understandable that homeowners may want to test the upper limits of the market.
After all, no one wants to leave money on the table. But in today's market that is showing us more choices for buyers who are comparing homes more carefully than ever, pricing a property strategically from the very beginning often leads to the strongest financial result.
The key word here is strategically.
One of the biggest concerns we hear is sellers concerned that they may accept less than their home is worth. It's a valid concern, but it can also lead to what we think of as "blue sky pricing" or setting a price based on what a seller hopes a buyer will pay rather than what today's market is willing to support.
Occasionally, a home priced above market expectations will quickly find the right buyer. More often, however, homes that start just beyond buyer tolerance spend additional time on the market, followed by a series of price reductions. And as days on market increase, buyer perception can shift. What began as an effort to maximize value may ultimately result in a lower final sales price.
Rather than chasing the market, we believe sellers are best served by entering it with confidence.
Our Triple Threat Approach
Every successful sale starts with more than just an asking price. We combine data-driven and carefully considered pricing with a comprehensive marketing strategy and the top-tier service that defines our approach. Together, these three elements position a home to make the strongest possible first impression and attract today's discerning buyers.
Of course, even the best strategy can't eliminate every market variable. Today's real estate landscape continues to be unpredictable. Neighborhoods that historically moved quickly are, in some cases, seeing longer market times. At the same time, other areas are exceeding expectations with surprisingly strong buyer demand. Every property is unique, and finding the right buyer often comes down to timing, presentation, and understanding what buyers value most in the current market.
With increased inventory and more options available, buyers are taking their time and making careful comparisons before submitting an offer. Sellers who approach the market with expert guidance, realistic expectations, patience, and a well-positioned property are consistently achieving the best results.
In today's market, success isn't about pricing high and hoping for the best. It's about pricing strategically, presenting beautifully, and executing a thoughtful plan from day one.
Most luxury homes offer fine finishes, showcase living spaces, and impressive amenities. But every so often, a home comes along that offers value beyond what is immediately visible.
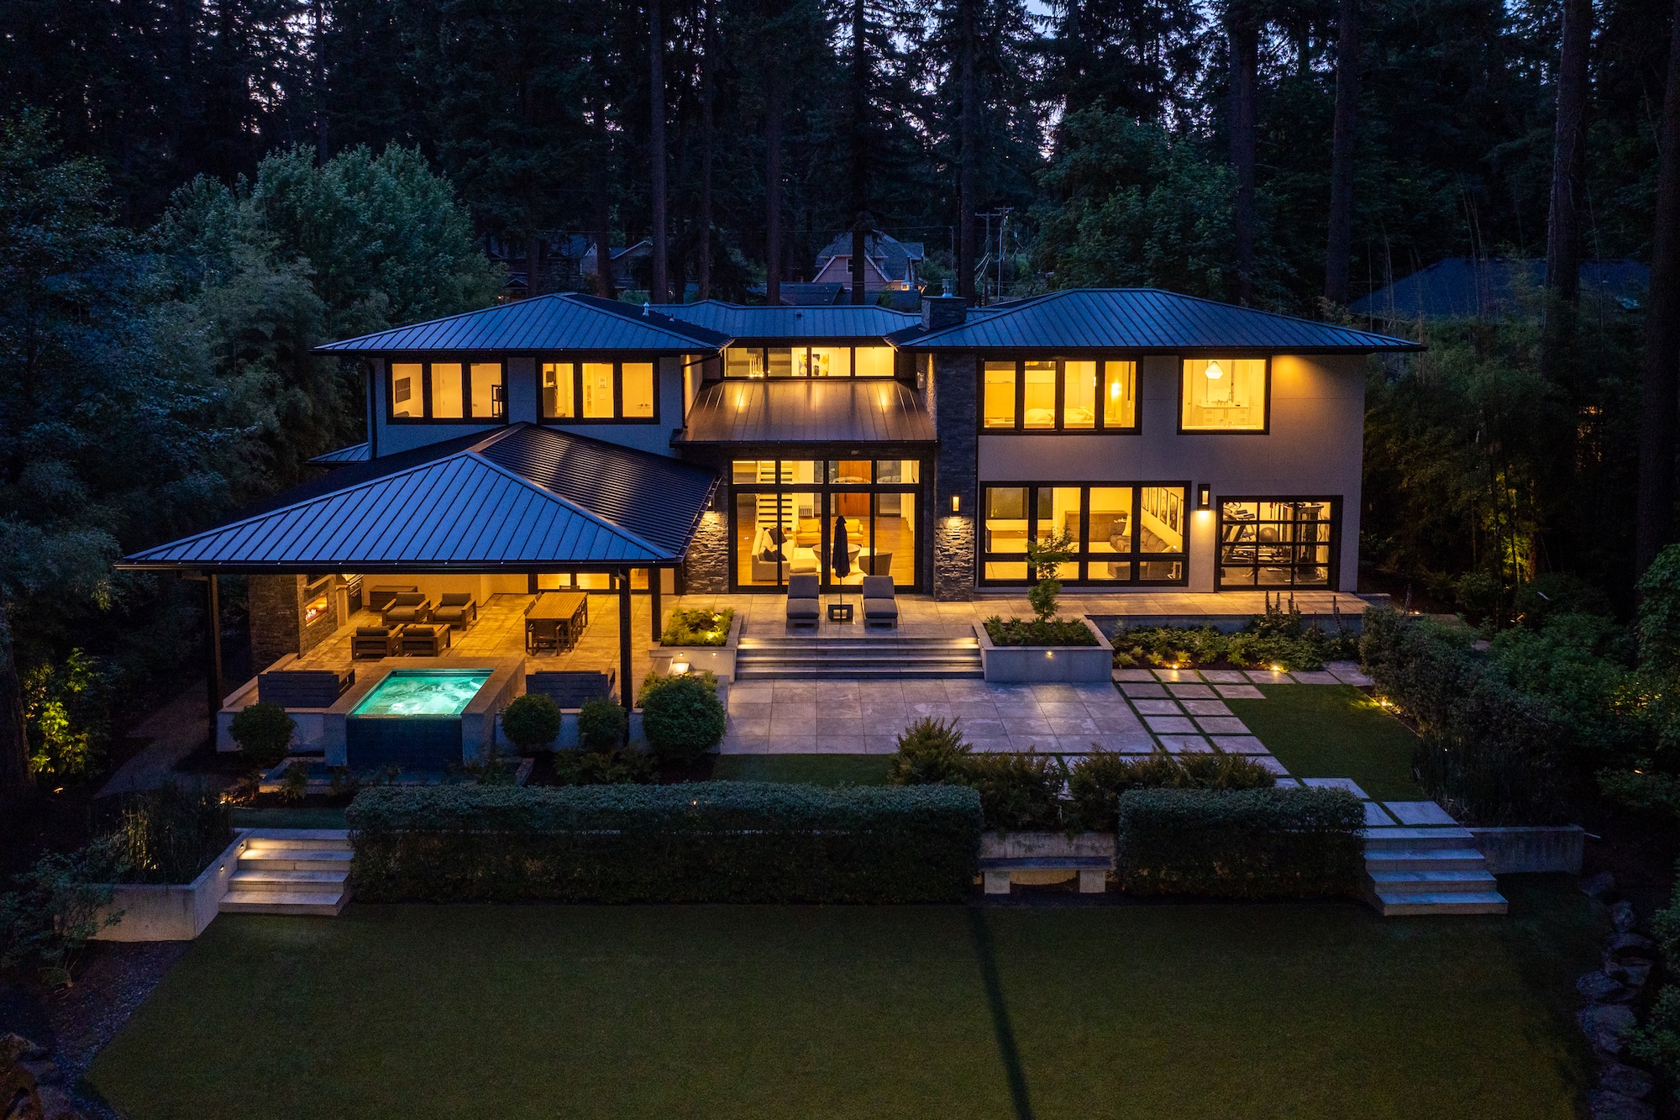
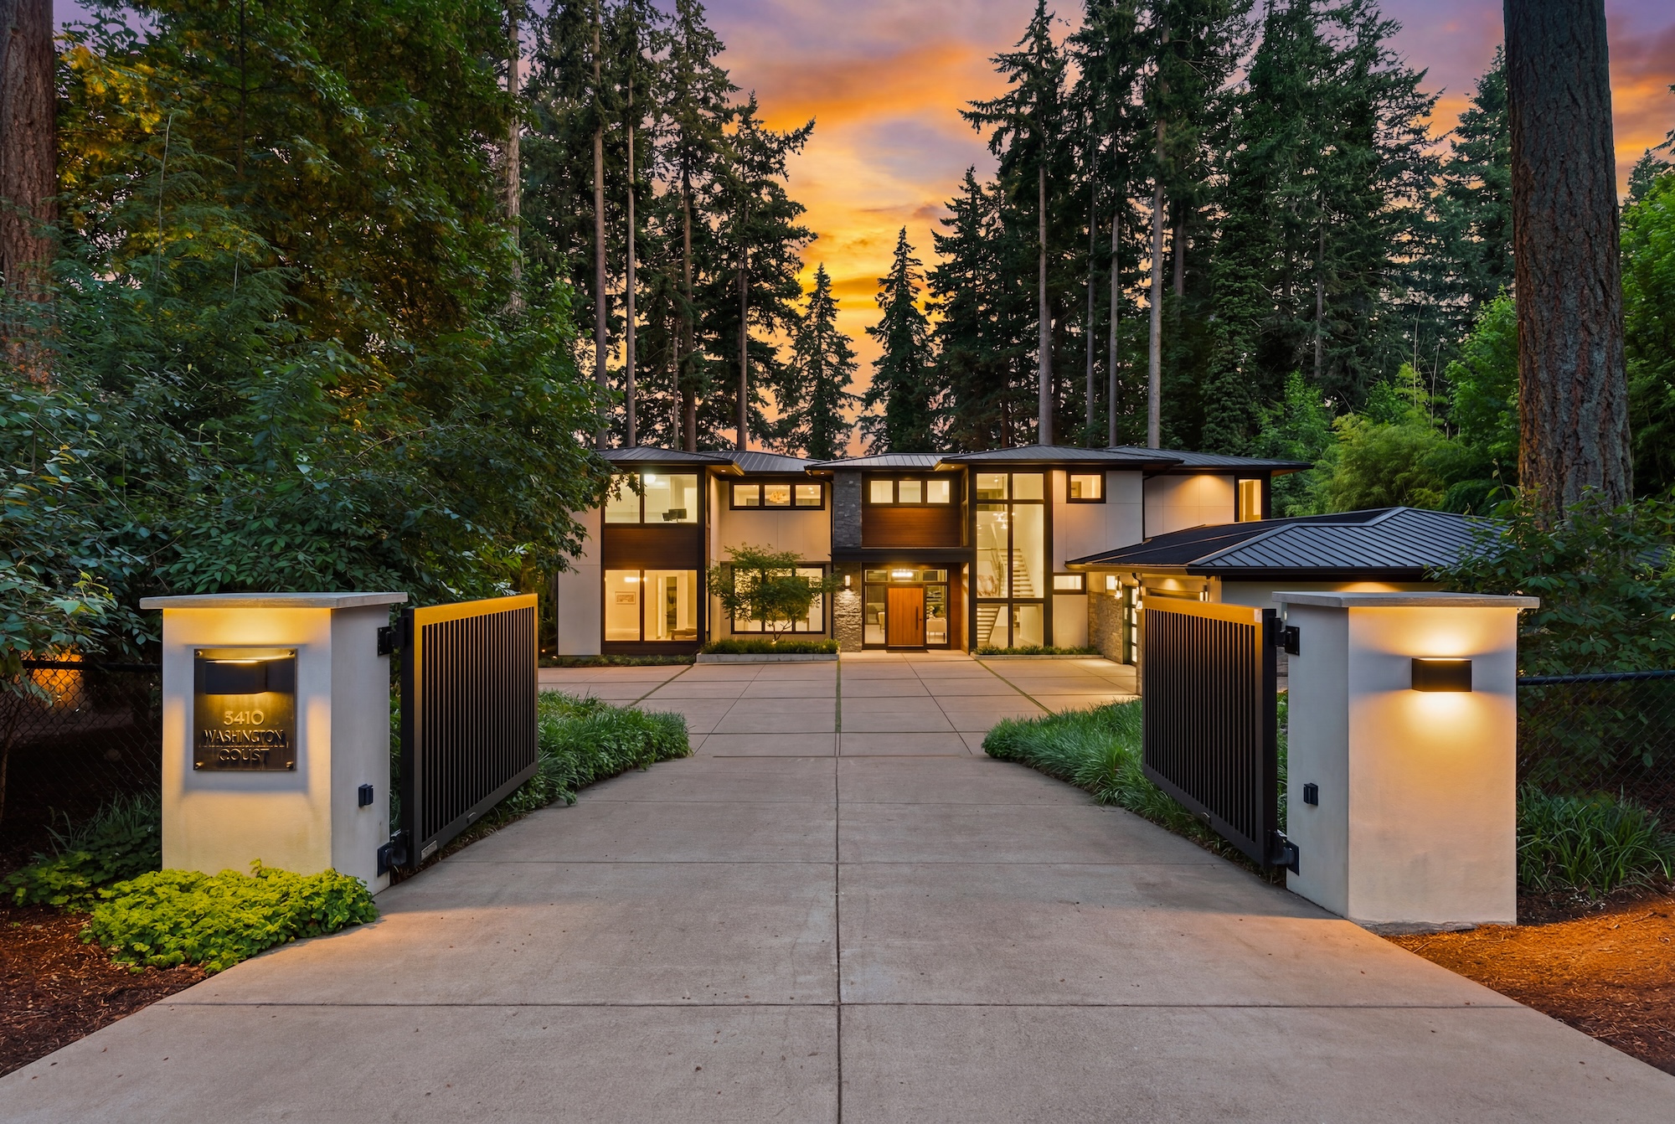
When the owners of 5410 Washington Court in Lake Oswego set out to build their home, they weren't thinking about resale. Their goal was far more personal. They wanted to create a forever home, and that mindset shaped every decision, resulting in a residence built with an extraordinary level of care, contemporary craftsmanship, and long-term vision.
One of the most remarkable examples of this vision is the home's steel-reinforced infrastructure. While this is not something visitors notice upon arrival, it speaks volumes about the owners' commitment to building a home designed to stand the test of time.
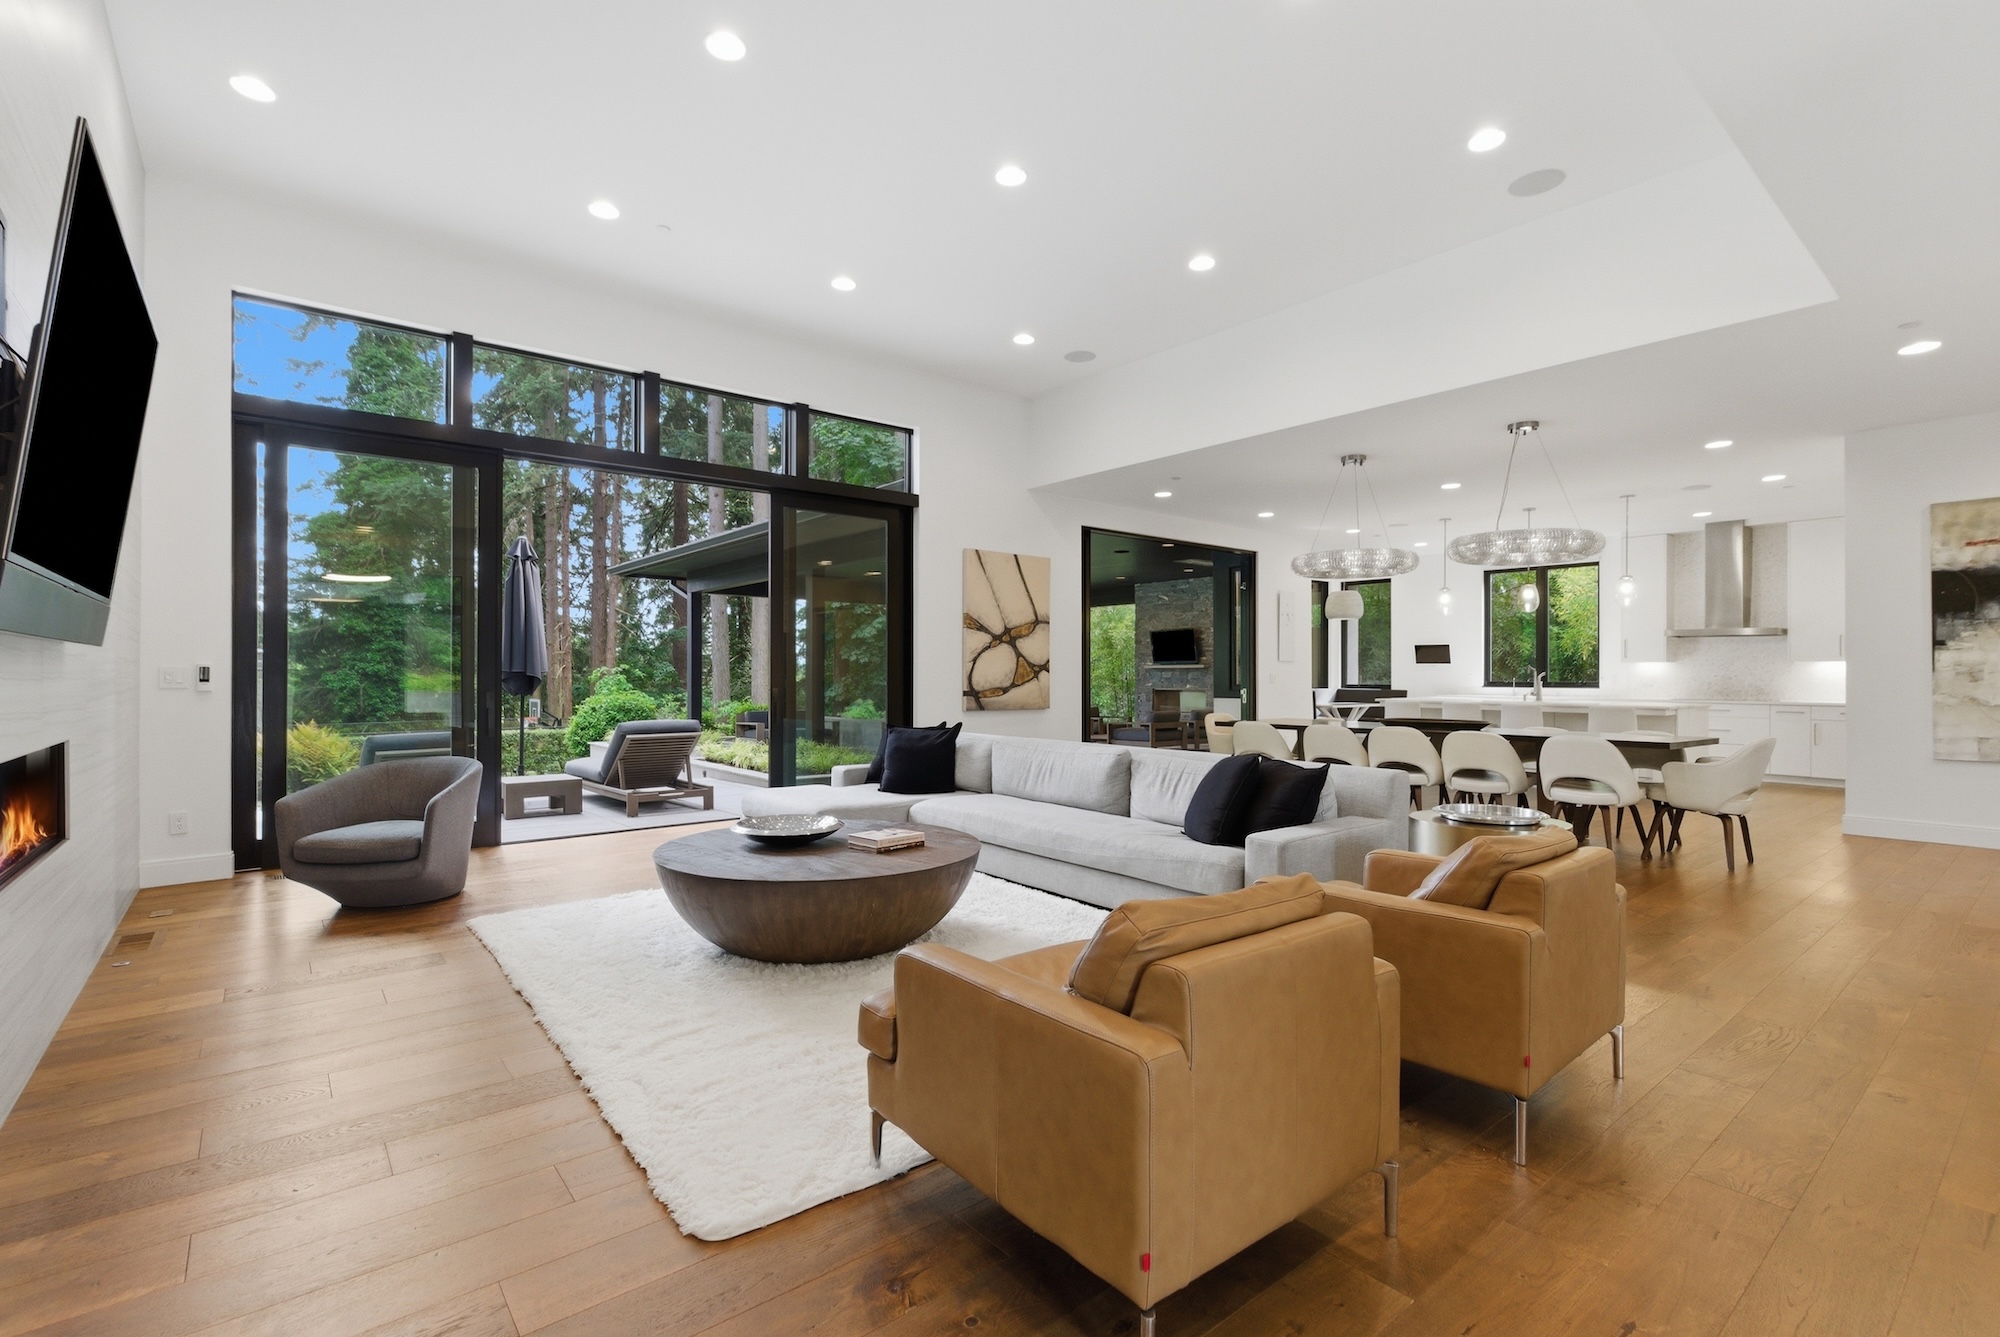
Investing in structural integrity at this level is uncommon, but it reflects the philosophy that guided the entire project: build it once and build it exceptionally well.
That same attention to detail shows in one of the home's signature architectural features, a custom steel-reinforced poured concrete floating staircase. More than a striking design element, the staircase exemplifies the balance of engineering and artistry that defines the home as a whole. It's a gorgeous focal point, but also a testament to the planning behind every aspect of the home's construction.
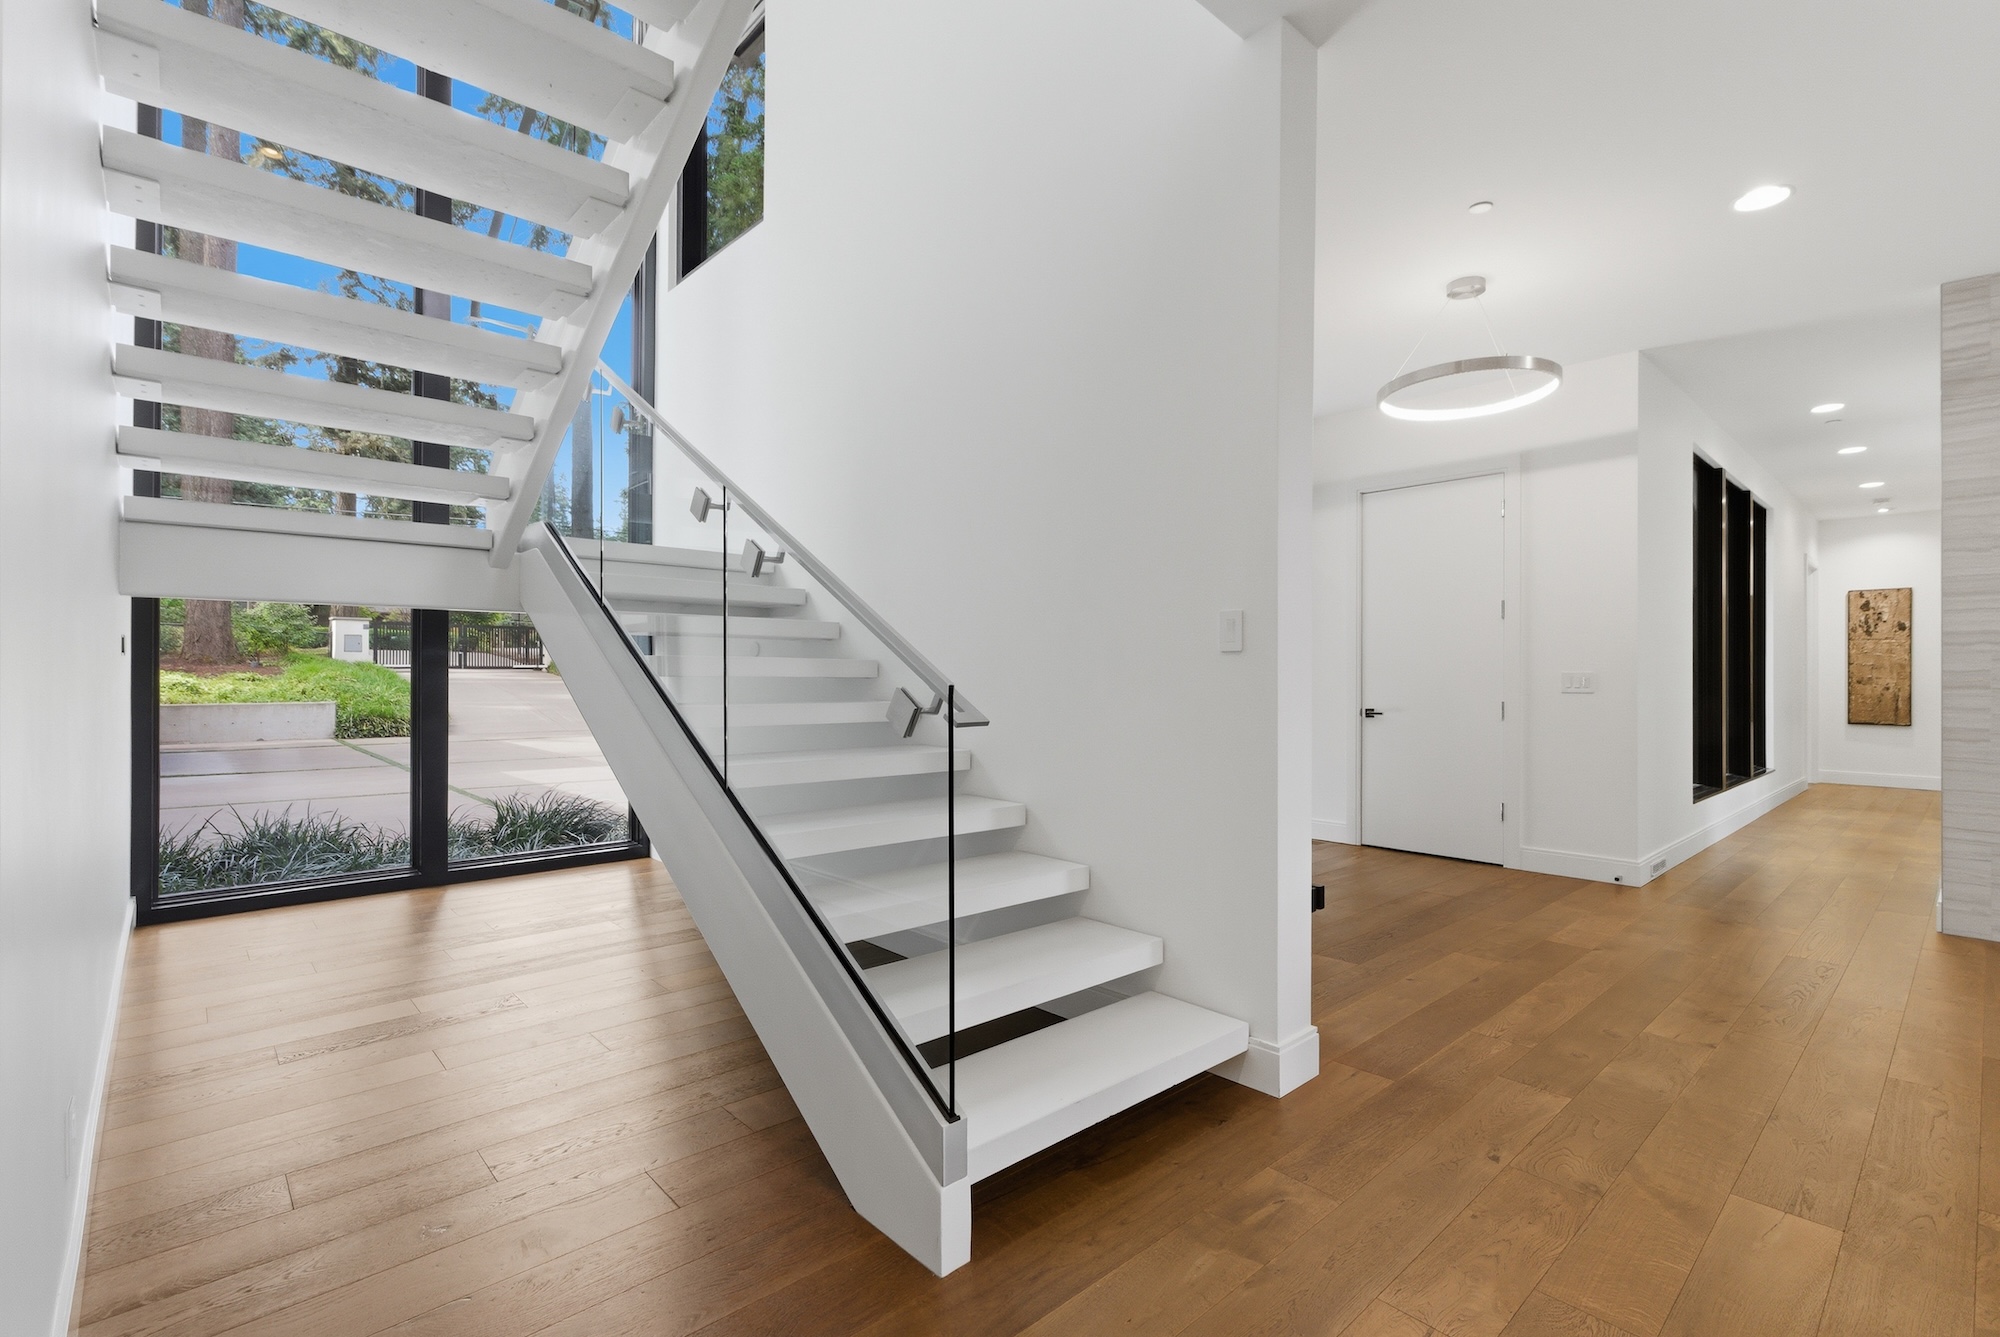
The story of this property actually began long before the home itself was built.
When purchasing the lot, the owner took the initiative and discovered something that hadn't been highlighted when the property was being marketed: the parcel included three highly sought-after private Oswego Lake easements. That discovery added an entirely new dimension to the property and reinforced the owner's belief that this was the perfect place to create a lasting home.
All of this is a reminder that some of the best real estate opportunities are uncovered through curiosity, diligence, and a willingness to look beyond what's immediately apparent.
Today's luxury buyers are increasingly interested in homes with a story and that something extra. Properties that reflect intentional design, quality construction, and enduring value rather than simply following the latest trends are gaining a lot of attention. Buyers know that these types of legacy homes carry a level of craftsmanship and purpose that is difficult to replicate.
And at 5410 Washington Court, it's that sense of legacy that makes the estate so compelling.
Luxury real estate continues to demonstrate remarkable resilience, even as broader housing markets adjust to shifting economic conditions. According to Sotheby's International Realty's 2026 Mid-Year Luxury Outlook Report https:// www.luxuryoutlook.com/2026-mid-year-luxury-outlook-report/, affluent buyers remain active, confident, and intentional in their purchasing decisions, reinforcing the strength of the luxury segment both nationally and globally.
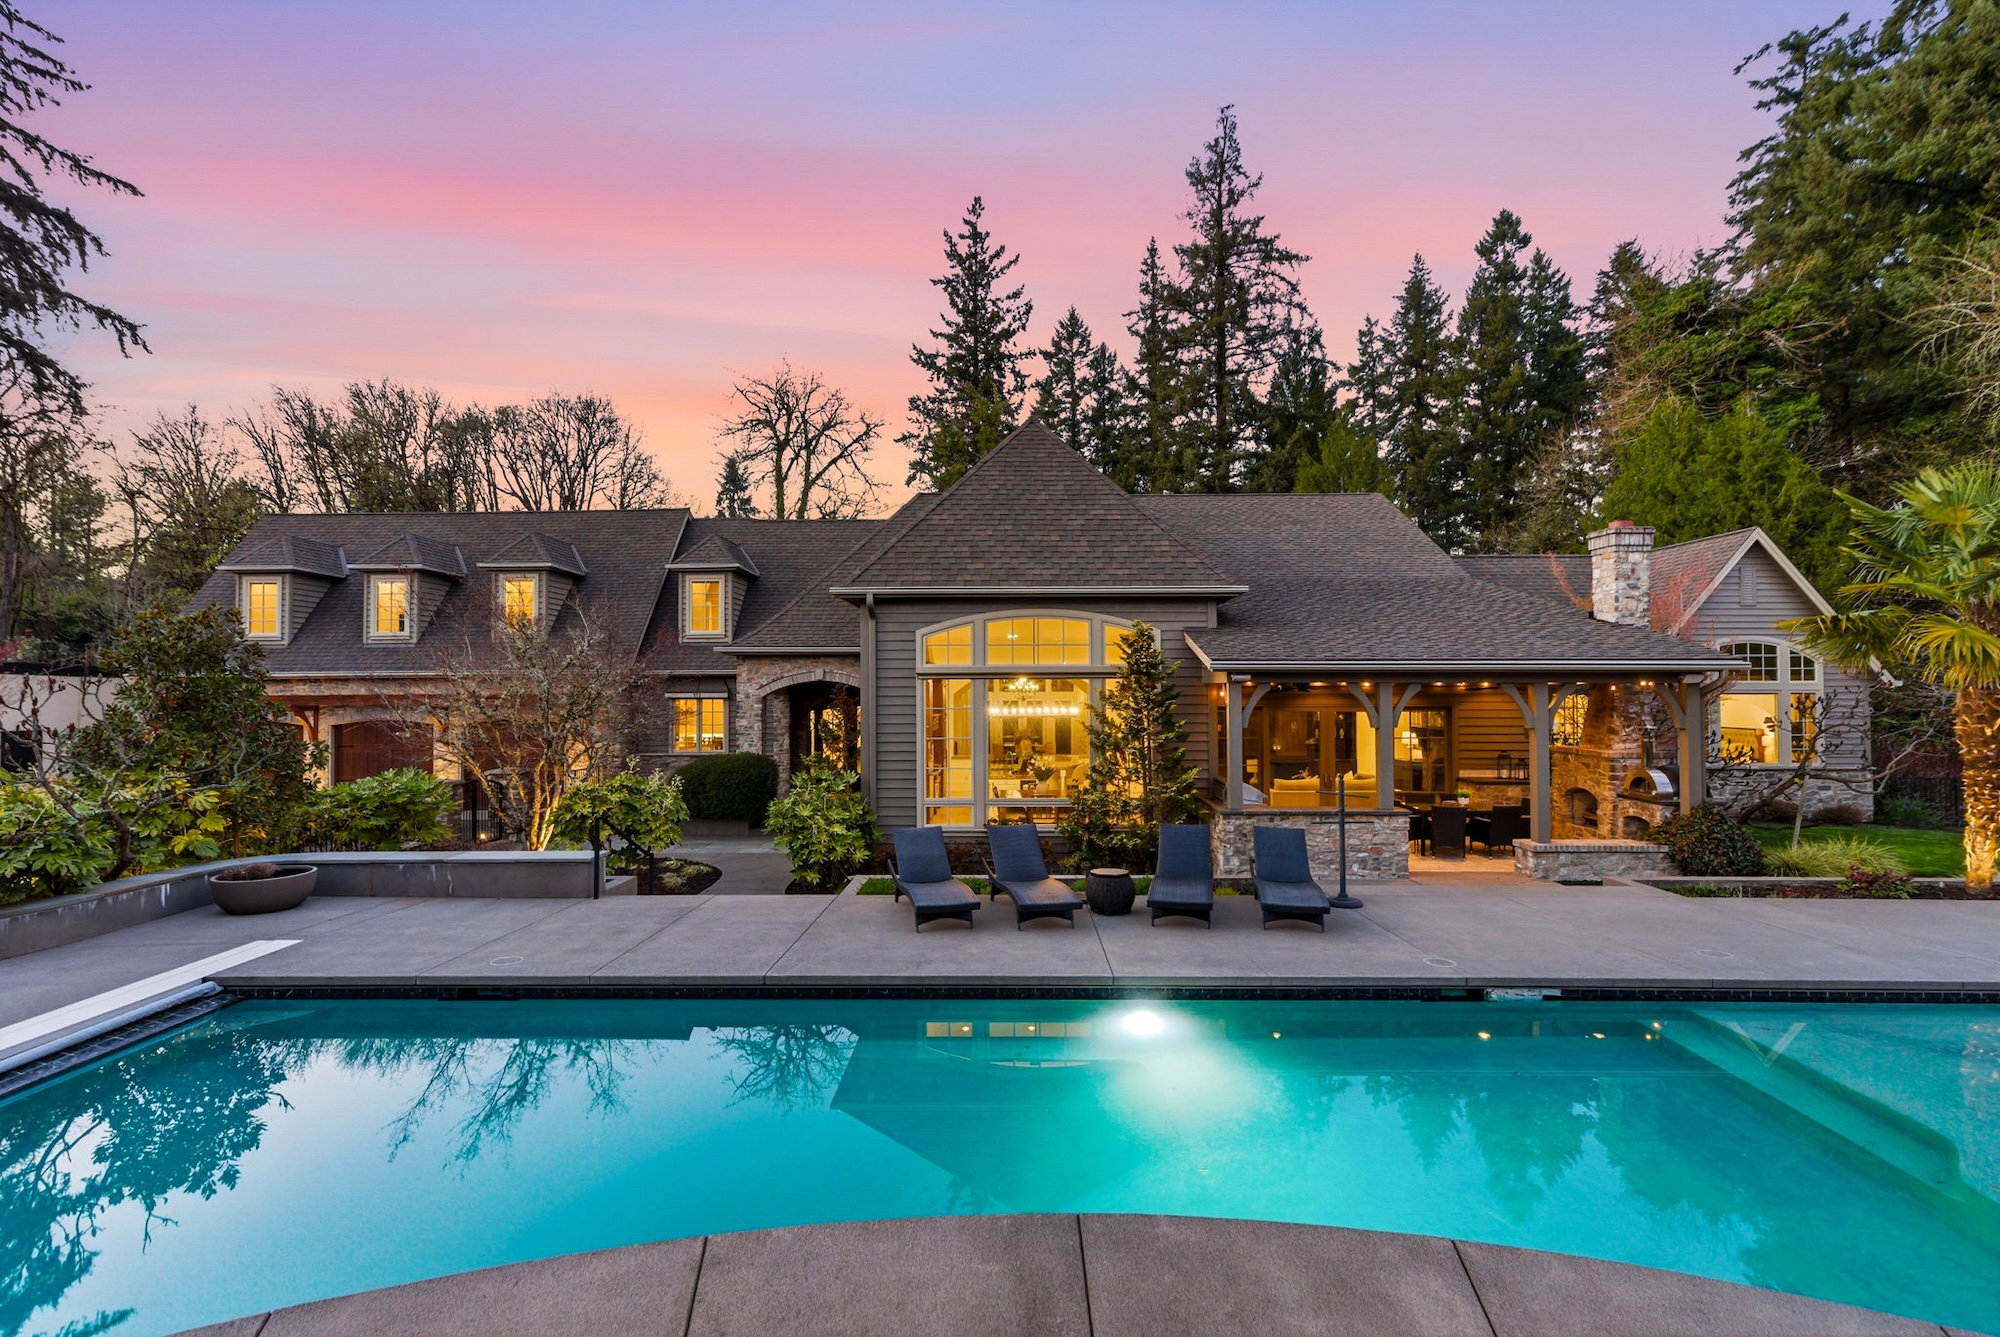
The report, which carefully monitors evolving sales trends around the world, offers valuable insight into the forces shaping today's high-end housing market and what they could mean for the months ahead.
A New Generation of Luxury Buyers
One of the report's most notable findings is the continued diversification of the luxury buyer pool. Several long-term economic trends are creating new opportunities within the market, including significant intergenerational wealth transfers, substantial gains from stock market and real estate investments, and an aging population seeking homes that better support long-term living.
Together, these factors are expanding the number of buyers entering the luxury market while influencing the types of homes and lifestyles they seek.
Confidence Remains Strong Despite Economic Headlines
While macroeconomic uncertainty and geopolitical events continue to dominate the news cycle, the luxury housing market has remained surprisingly resilient.
As Philip A. White Jr., President and CEO of Sotheby's International Realty, explains:
"Despite macroeconomic and geopolitical headlines, the affluent remain engaged and confident in the luxury housing market. They are deliberate but not deterred."
Rather than stepping away from the market, luxury buyers are taking a thoughtful, strategic approach and carefully evaluating opportunities while remaining committed to long-term real estate investments.
Health, Wellness, and Longevity Are Shaping Luxury Living
Lifestyle preferences continue to influence luxury real estate in meaningful ways. The report highlights the growing importance of health, wellness, and longevity, noting that spending in these categories is expected to increase from $5.3 trillion in 2023 to $8 trillion by 2030.
As more of us prioritize healthier, longer lives, buyers are increasingly seeking homes that support wellness through thoughtful design, flexible living spaces, outdoor amenities, and environments that enhance quality of life.
Urban Centers Continue to Drive Growth
Despite changing work patterns and lifestyle preferences, cities remain powerful economic engines.
The combination of career opportunities, cultural amenities, healthcare access, and vibrant communities continues to attract both new and existing luxury homeowners who value living within or close to major metropolitan areas.
A Local Perspective: The Portland Luxury Market
While national trends point to continued strength in luxury real estate, our local Portland-area market tells a more nuanced story.
We have seen activity in the upper price points moderate as buyers enjoy more choices than they've had in recent years. Luxury purchasers now have a broader selection of existing homes, as well as more opportunities to purchase land and build custom residences. Many are also expanding their search beyond the Portland Metro area, exploring multiple luxury markets before making a decision.
Additionally, sectors that have traditionally supported our local economy, such as healthcare and the broader labor market in general, have experienced some recent challenges, though there are encouraging signs of improvement.
As always, we continue to closely monitor these evolving market conditions and what they mean for our buyers and sellers.
Looking Ahead
The luxury real estate market continues to distinguish itself through resilience, long-term confidence, and evolving buyer preferences. While every local market experiences its own dynamics, the broader outlook suggests that affluent buyers remain committed to investing in exceptional homes that align with their lifestyle goals.
At Hall Group Properties, we believe informed decisions begin with informed market knowledge. We will continue tracking both national and local luxury trends to help our clients navigate every opportunity with confidence!
Luxury real estate has often reflected the values of its time. While previous generations may have measured success through collectible cars or fine art, today's luxury buyers are expanding on what it means to live well.
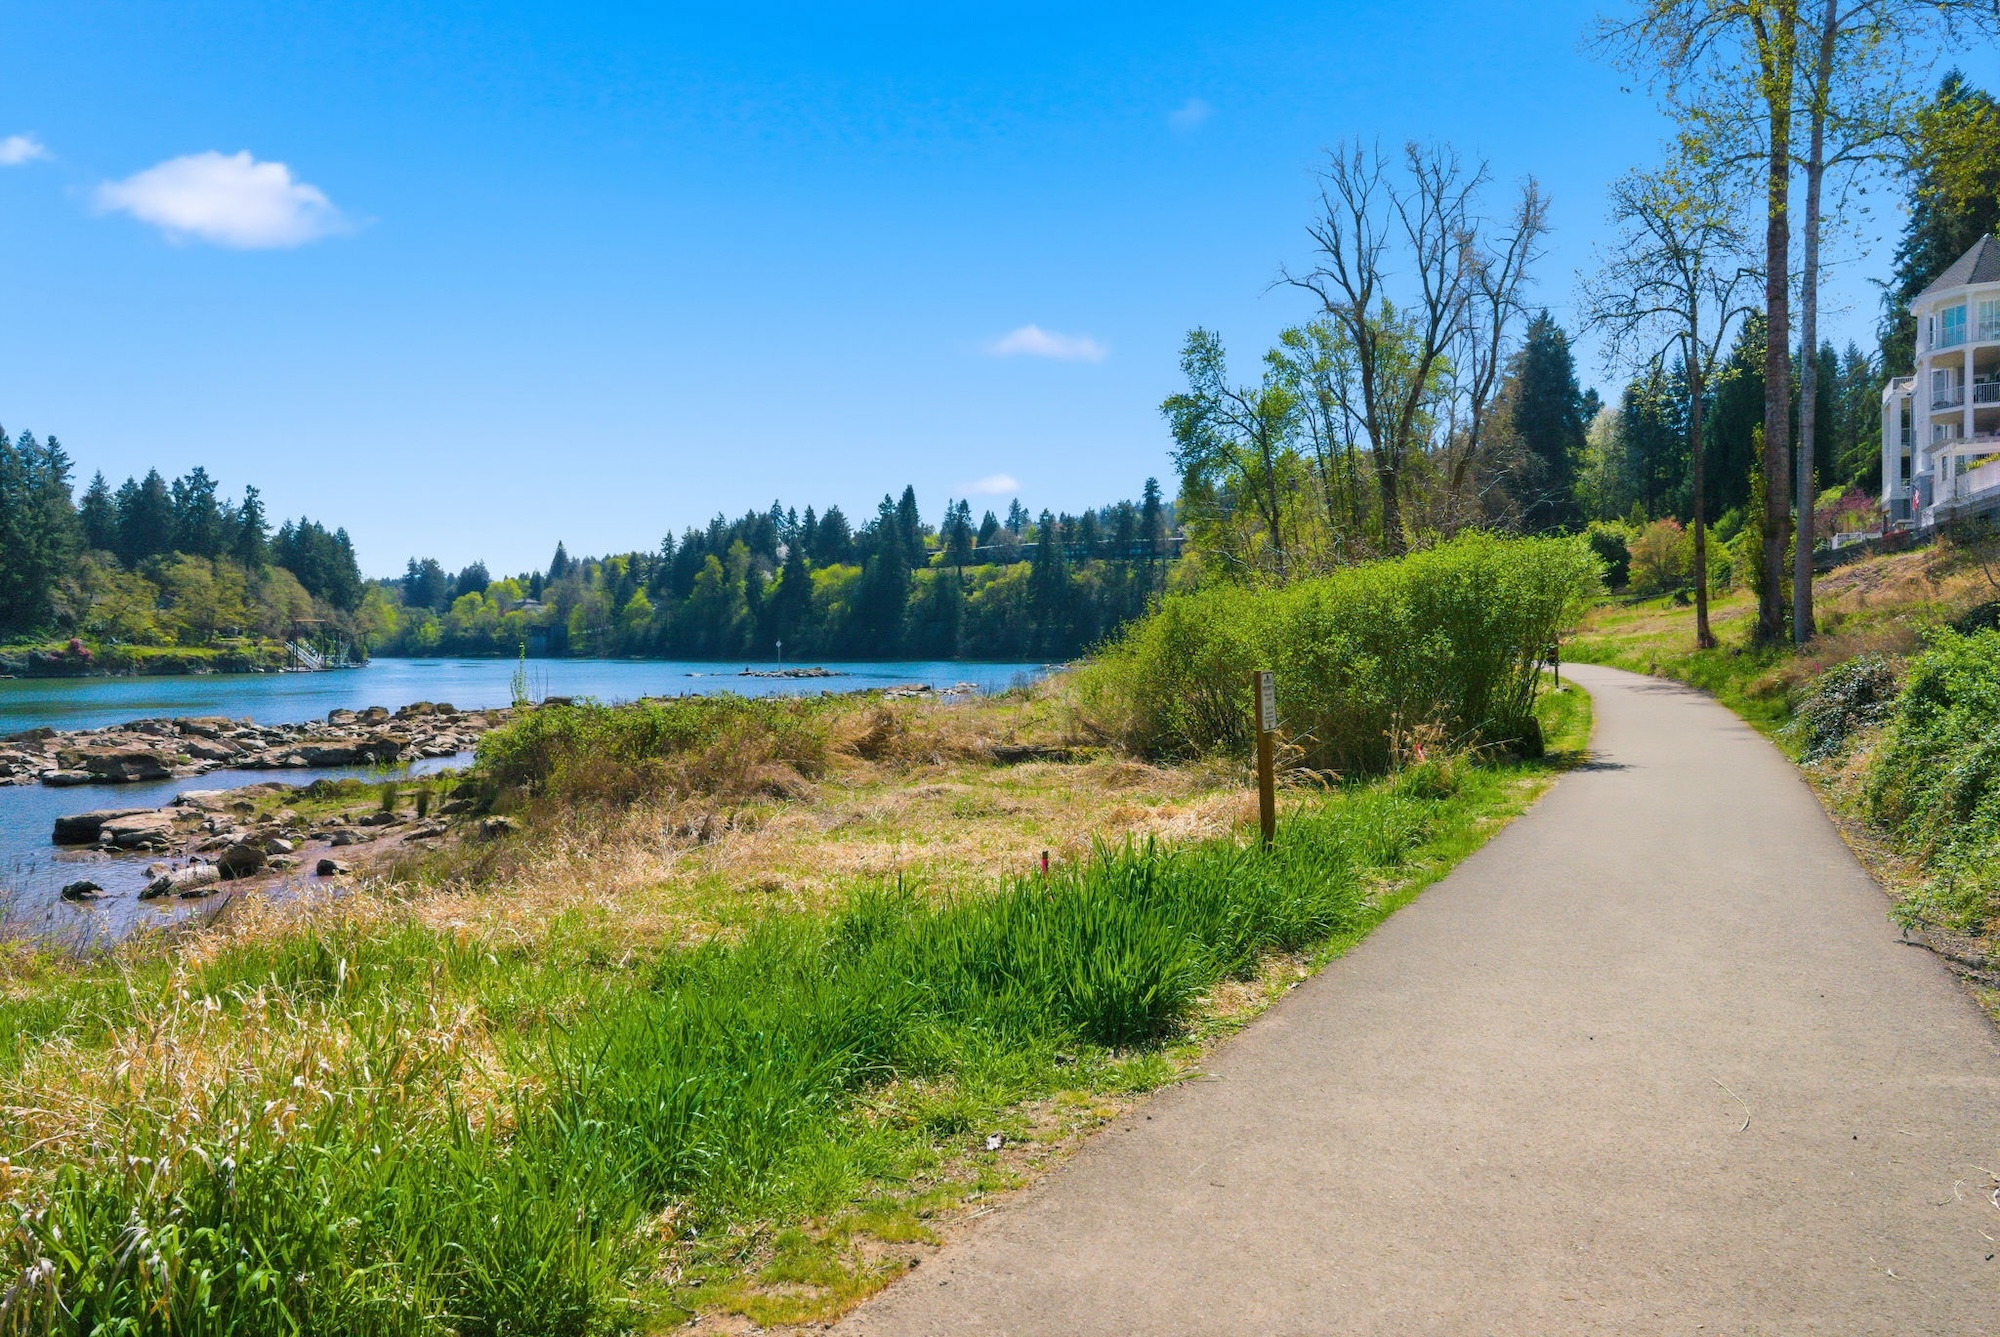
In other words, the ultimate status symbol may now be something far more meaningful: living a longer, healthier life.
This shift is influencing not only how people invest in their health, but also how they invest in real estate. Buyers are increasingly seeking homes that support their wellness today while also offering flexibility to adapt to their needs for decades to come.
Homes Designed for Life's Next Chapter
Whether planning for retirement or simply making thoughtful long-term decisions, many uxury buyers are prioritizing features that allow them to remain comfortably in their homes for longer than the more traditional homeownership cycles.
Well designed residences with main-level living, elevators, resort-style amenities, multi-generational apartments or bedroom suite options, and floor plans that minimize physical barriers are becoming increasingly desirable. Rather than viewing these features as future necessities, buyers are recognizing them as investments in comfort, convenience, and lasting value now.
Flexible layouts are also gaining a lot of traction as family living arrangements trend toward co-habitation. Spaces that allow aging parents, adult children, or long-term guests to live independently while remaining connected on the property have become an important consideration for many buyers.
Wellness Begins at Home
Luxury homes are increasingly expected to support overall well-being in ways that extend far beyond beautiful design.
Today's buyers are looking for residences that incorporate integrated health technologies, advanced air and water filtration systems, and thoughtful construction practices that contribute to healthier indoor environments.
Access to outdoor spaces has become equally important. Buyers continue to place a premium on properties that encourage an active lifestyle through proximity to parks, trails, and ready opportunities to connect with nature.
Why the Pacific Northwest Is Well Positioned
Happily, our very own Pacific Northwest region is uniquely aligned with these evolving priorities.
Our area offers an exceptional combination of natural beauty and urban accessibility, with our extensive park systems, scenic trails, and outdoor recreation woven into everyday life. From neighborhood green spaces to miles of interconnected hiking and biking paths, Portland Metro enjoy year-round opportunities to stay active in the great outdoors.
At the same time, we're seeing a growing emphasis on wellness-forward building practices throughout our local housing market. Homes designed with healthier materials, improved environmental performance, and adaptable floor plans are becoming increasingly attractive to buyers who value both longevity and quality of life.
As buyer priorities continue to evolve, luxury real estate is becoming about much more than exceptional architecture or prestigious locations. Increasingly, it's about finding a home that supports how people live now and for years to come.
Before High Hatch Estate became one of Portland’s most tightly held properties, it began as one architect’s extraordinary vision, still captivating 120 years later.
In 1901, William M. Whidden, one of Oregon’s most prominent early architects and a principal of Whidden & Lewis, designed this Dunthorpe estate for himself. Not for a client. Not for a commission. For his own life. His own view. His own sense of permanence.
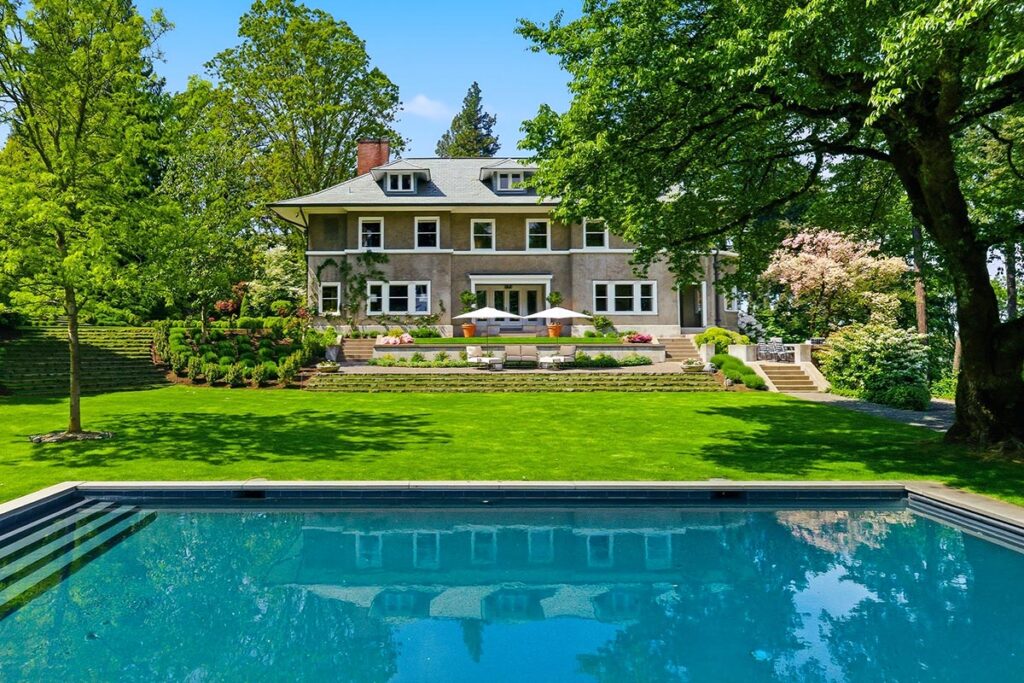
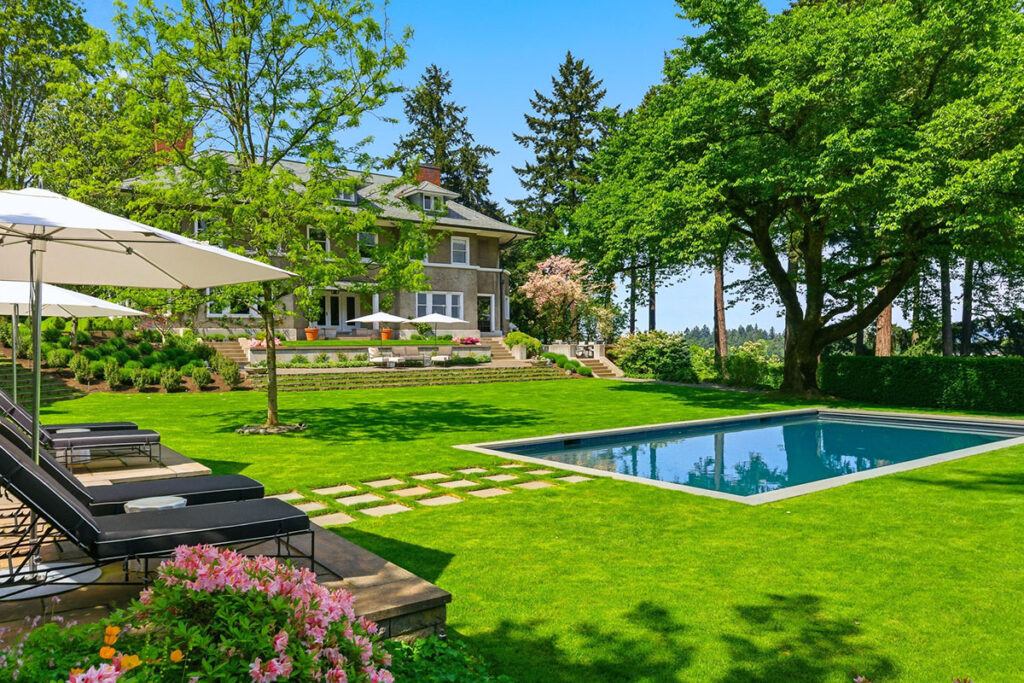
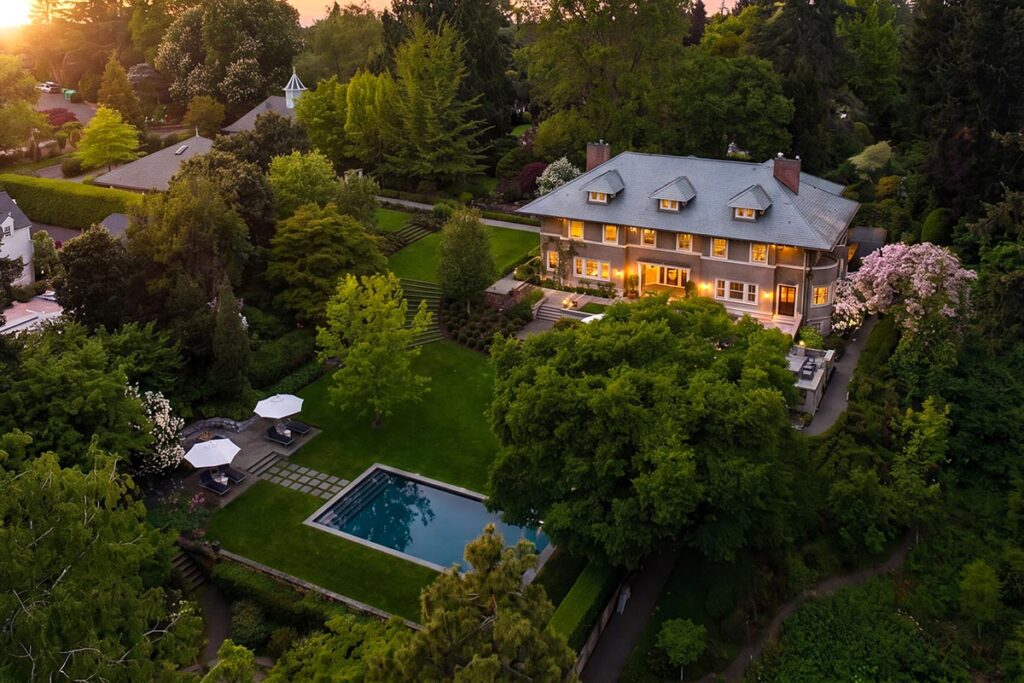
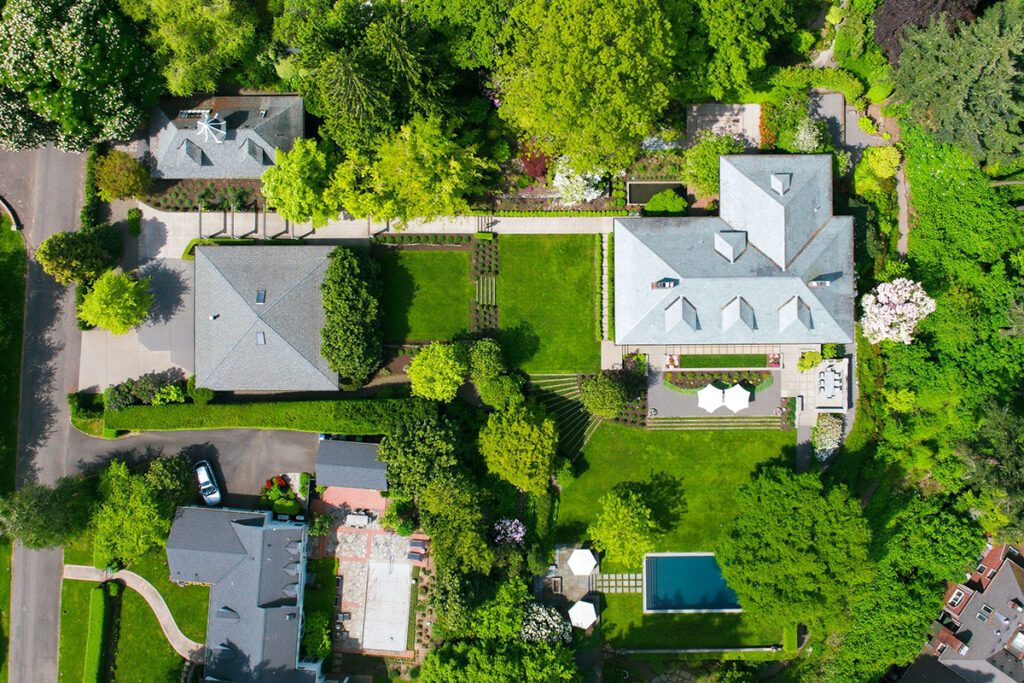
Set above the Willamette River on more than an acre along one of Dunthorpe’s most picturesque roads, the estate was conceived with the kind of confidence rarely seen today. Its Prairie School form, sweeping eaves, formal gardens, terraces, and commanding relationship to the landscape made it one of Whidden’s most personal architectural statements. Earning a position on the National Register of Historic Places and described as one of the area’s clearest and most important expressions of Prairie School architecture, the elegant gardens and the home’s organically integrated form co-create an inspiring single composition.
More than 120 years later, High Hatch Estate still carries a presence that feels impossible to replicate, timeless, deeply atmospheric, and unforgettable from the moment you arrive.
Representing the estate are Kathy and Kevin Hall of Cascade Hasson Sotheby’s International Realty, two of Oregon’s top-selling, highly respected luxury brokers and longtime leaders in the Dunthorpe market. Known for their discretion, deep relationships, and thoughtful approach to architecturally significant homes, the Halls have represented some of the neighborhood’s most significant properties for decades.
Their partnership with Cascade Hasson Sotheby’s International Realty, the number one ranked brokerage in Oregon, brings the added advantage of Sotheby’s International Realty’s unmatched global reach, connecting exceptional properties like High Hatch Estate to qualified luxury buyers through one of the world’s most influential real estate marketing networks.
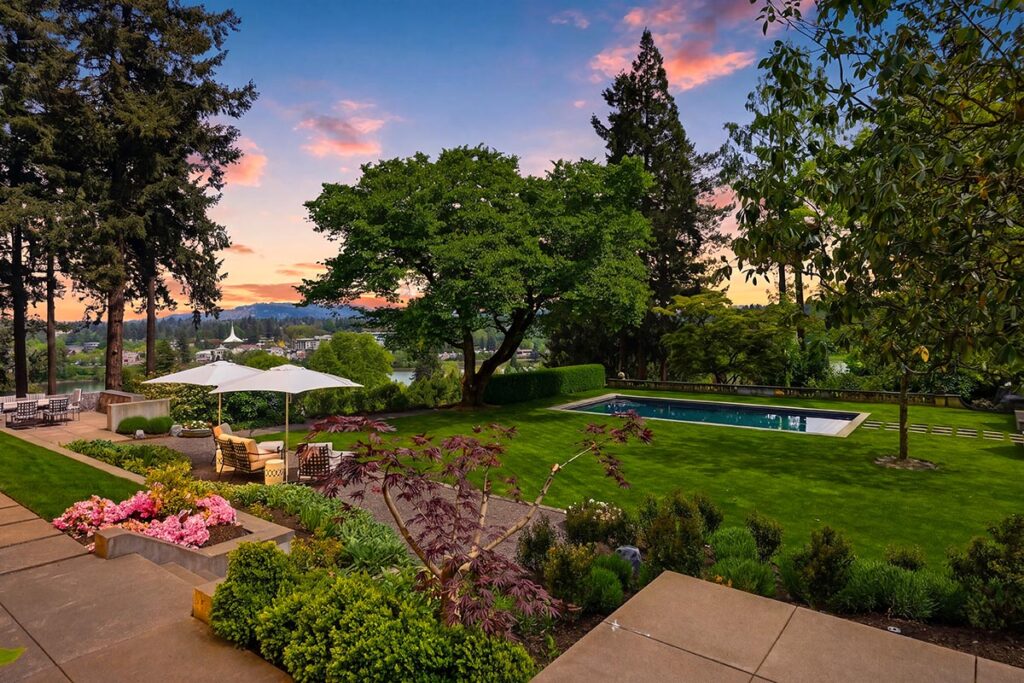
“High Hatch was designed to be experienced in layers,” says Kevin Hall. “One moment you’re on an open lawn taking in the mountain views, garden paths, and sunlight, then a few steps later you’re tucked among the trees in complete quiet. With all its history, there is always something new to experience here.”
Now on the market for $5.295 million, High Hatch Estate is the kind of property Portland buyers almost never see offered to the market. Built in 1901, sold by Whidden to the Kerr family in 1911, and held by the Kerrs until 1987, it has changed hands only a few times in more than a century.
That alone would make it remarkable. But High Hatch Estate reaches far beyond rarity.
The estate unfolds through a sequence of experiences. The original south-facing façade, once the formal arrival side of the property, still looks out across the lawn, grass-edge pool, gardens, and sweeping river landscape and mountain vistas beyond. From this elevated vantage, the house rises with a quiet grandeur that feels almost cinematic. Terraces descend from the home toward hidden gardens, intimate outdoor rooms, and winding pathways that seem suspended between eras.
Deeply tied to Portland’s horticultural legacy, the estate hosted the 1924 founding gathering of what would become the Portland Garden Club, with Mabel Kerr serving as its first president. Original Irish yews, rose gardens, carefully pruned crabapple trees, vine-covered balustrades, and historic ballast stone pathways from Kerr family grain ships create a landscape that feels both distinctly Pacific Northwest and quietly European in spirit.
“The estate is a garden enthusiast’s dream with a presence all its own,” Kathy says, adding, “and it has arguably the prettiest dining room in town,” and she is not being sentimental.
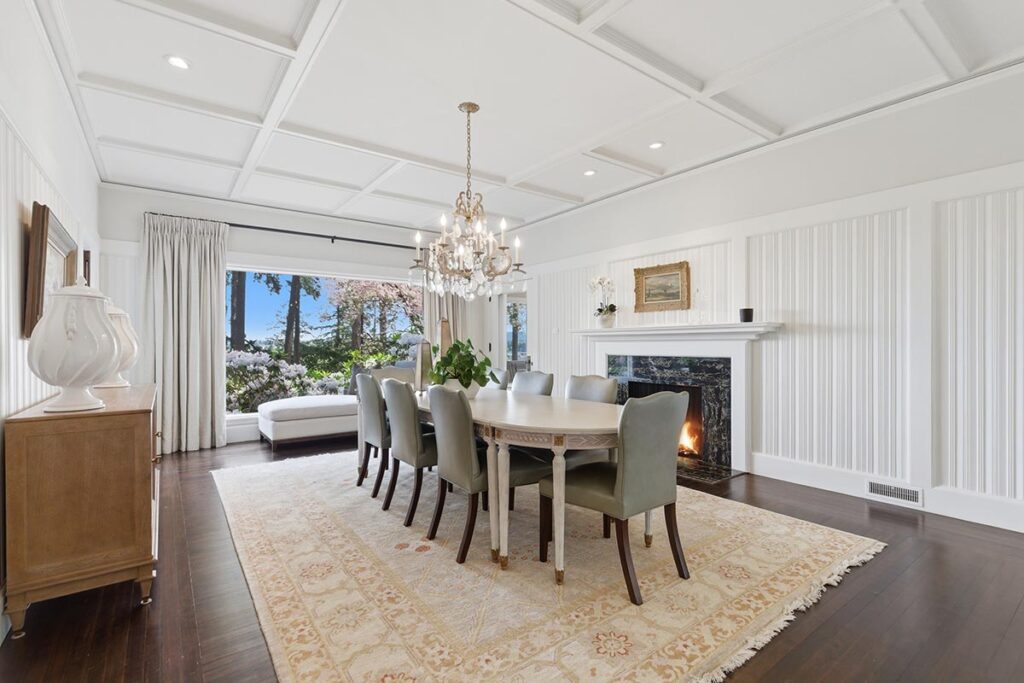
The room has presence. Light moves through it differently. The scale, millwork, picture windows, fireplace, and sense of enclosure work together with unusual harmony. It is formal without feeling rigid. Historic without feeling fragile. It feels lived in, loved, and ready for another generation.
That may be the rarest quality of all.
Inside, the home carries the grace of 1901 without asking a modern family to sacrifice any of today’s luxury amenities. Over 7,000 square feet of living space in the main residence blend historic craftsmanship with a sophisticated classic-contemporary renovation by Maison, Inc. Interior Design. The main level offers elegant gathering spaces, a grand formal dining room, showcase chef’s kitchen, sun-filled living spaces, and dual offices with fireplaces designed for today’s executive lifestyle.
“This architect really was ahead of his time,” Kathy says. “The house has this timeless quality, but it also works beautifully for the way people live now.”
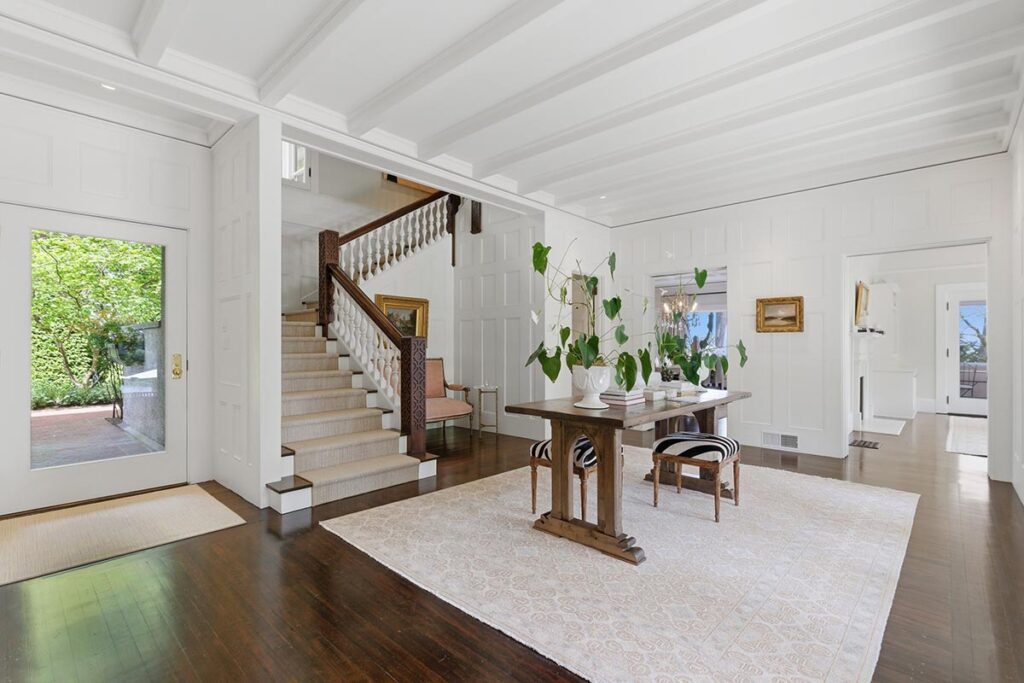
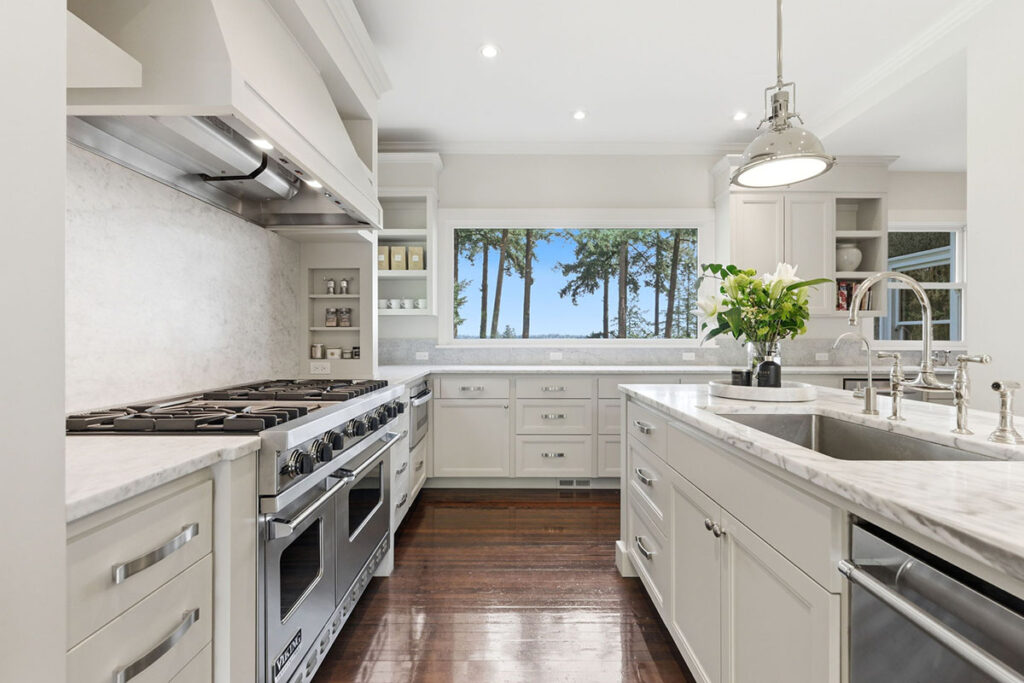
The second floor is anchored by a remarkably private primary suite featuring two separate dressing rooms and two separate bathrooms, including one with its own balcony overlooking the Willamette River. Nearly every room captures views of the surrounding gardens, river, or mountains beyond. Three additional bedrooms are each thoughtfully designed as private ensuites, an exceptionally rare feature for a home of this era. Large windows throughout invite the surrounding landscape and natural light indoors, while generous room sizes and updated baths create a level of comfort and privacy that feels remarkably current while remaining true to the home’s historic character.
One of the estate’s most remarkable features is the original 1901 carriage house, which later became the first schoolhouse in Riverdale for neighborhood children, giving the property a unique and lasting connection to the community’s early history.
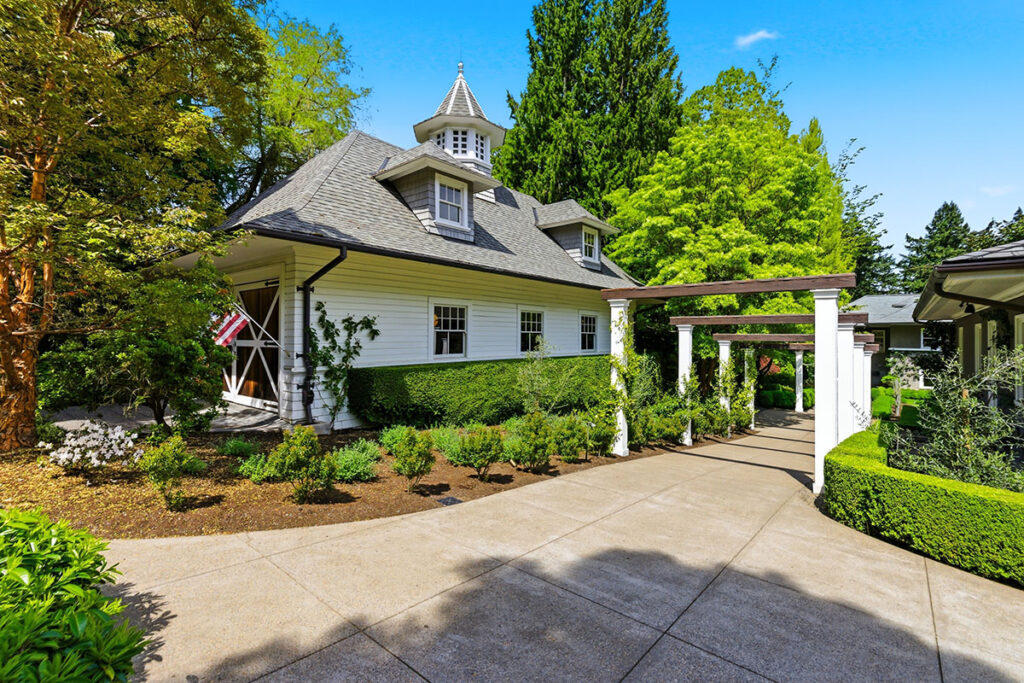
The current owners thoughtfully restored the structure with extraordinary care and virtually no expense spared, rebuilding original windows and weight systems, restoring historic wood floors, and rediscovering the original school bell hidden above the building. The bell was carefully restored to working order and reinstalled with a traditional rope pull, bringing an extraordinary piece of the property’s history back to life.
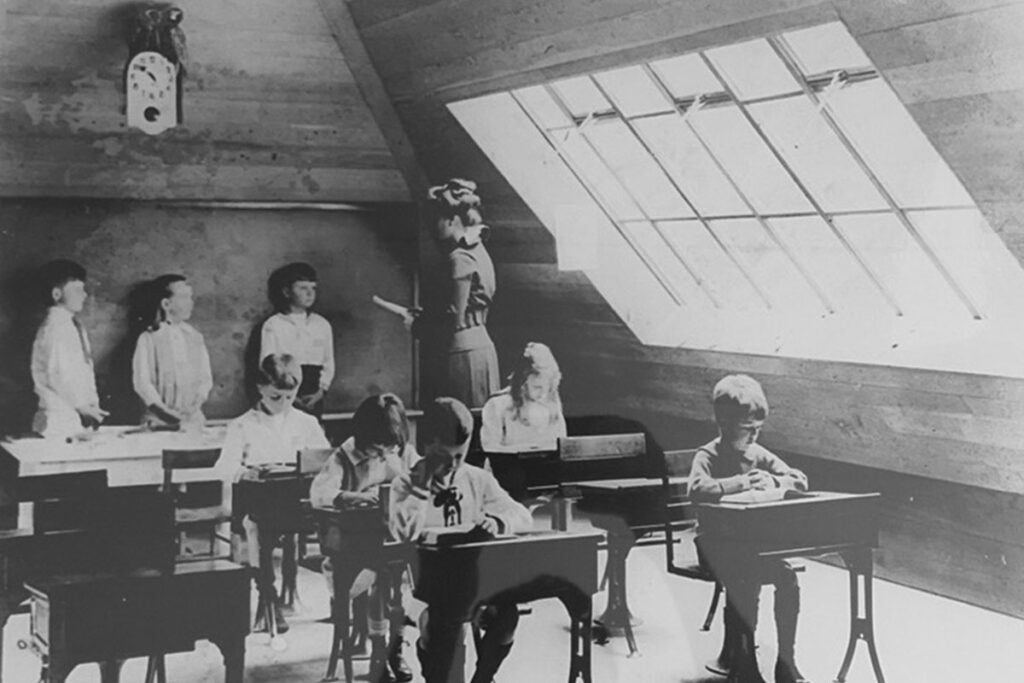
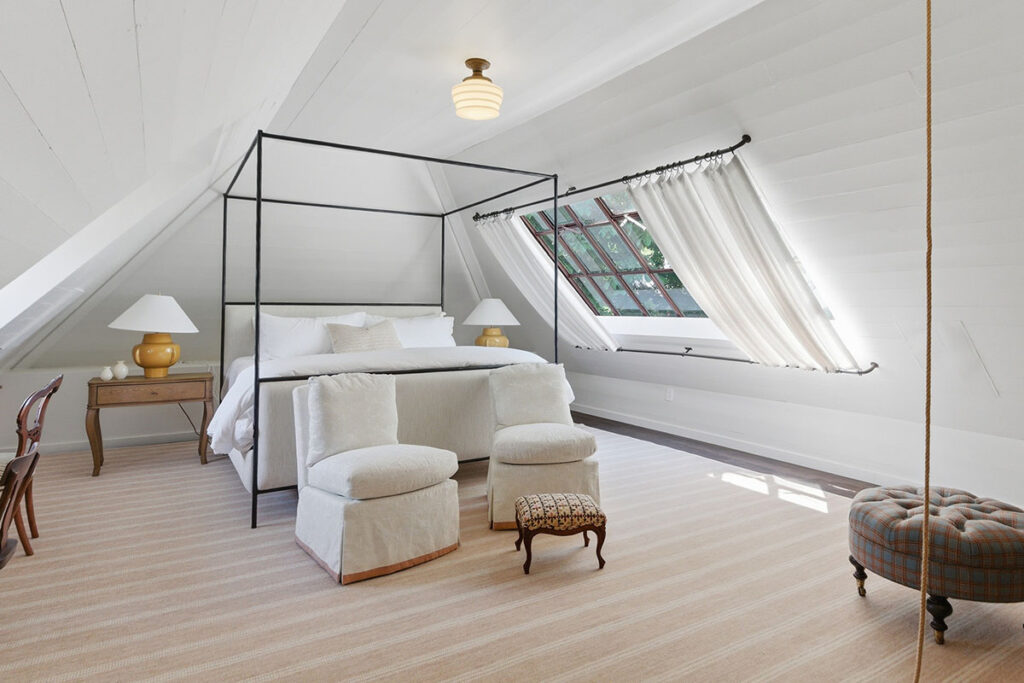
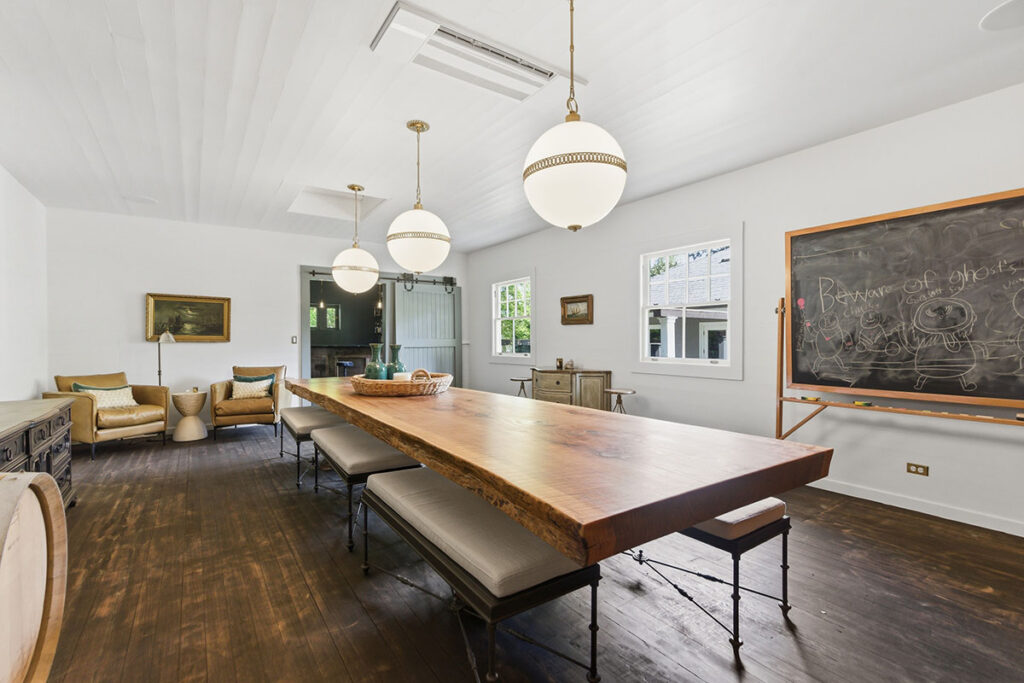
Today, the restored schoolhouse serves as a refined guest retreat and entertaining space complete with a built-in bar, kitchenette, guest accommodations, and full bath, while preserving one of High Hatch Estate’s most memorable connections to Portland’s past.
For Kathy and Kevin, that connection is personal. Their own family ties to Riverdale give the representation of High Hatch a deeper resonance.
“This is not just another beautiful property,” Kathy says. “It’s part of the story of this neighborhood that our family and so many have long held so dear.”
And yet, High Hatch is not a museum piece. That is part of its magic.
It has been preserved, updated, and lived in with joy. Multiple dining terraces, ponds, fire pits, meandering pathways, and shaded garden retreats create an atmosphere that feels more like a private European estate than a residential property just minutes from downtown Portland. The expansive lawn surrounding the resort-sized pool, increasingly rare in modern luxury homes, gives the grounds an elegance and softness that feels timeless.
In addition to restoring the schoolhouse, the current owners revived color throughout the gardens, reopened historic views, improved outdoor circulation, and created spaces for entertaining, retreat, and family life.
It is a living legacy, one that still feels deeply connected to the generations who shaped it.
High Hatch Estate does not simply stand apart because of its architecture or history, but because places like this can no longer truly be recreated. The combination of provenance, landscape, privacy, gardens, atmosphere, and livability belongs to another era of estate building altogether.
William Whidden chose this place for himself. The Kerr family protected it for generations.
Now, after more than a century of quiet stewardship, High Hatch Estate is preparing for its next chapter.
And for the buyer who understands what this property truly represents, the feeling will not be hesitation. It will be the quiet recognition that an opportunity like this may not come again for decades.
When a home on Oswego Lake sells for a record-setting $1,647 per square foot, the milestone becomes more than a number—it becomes a moment that reflects market confidence, the power of positioning, and the enduring desirability of Oregon’s most coveted waterfront community.
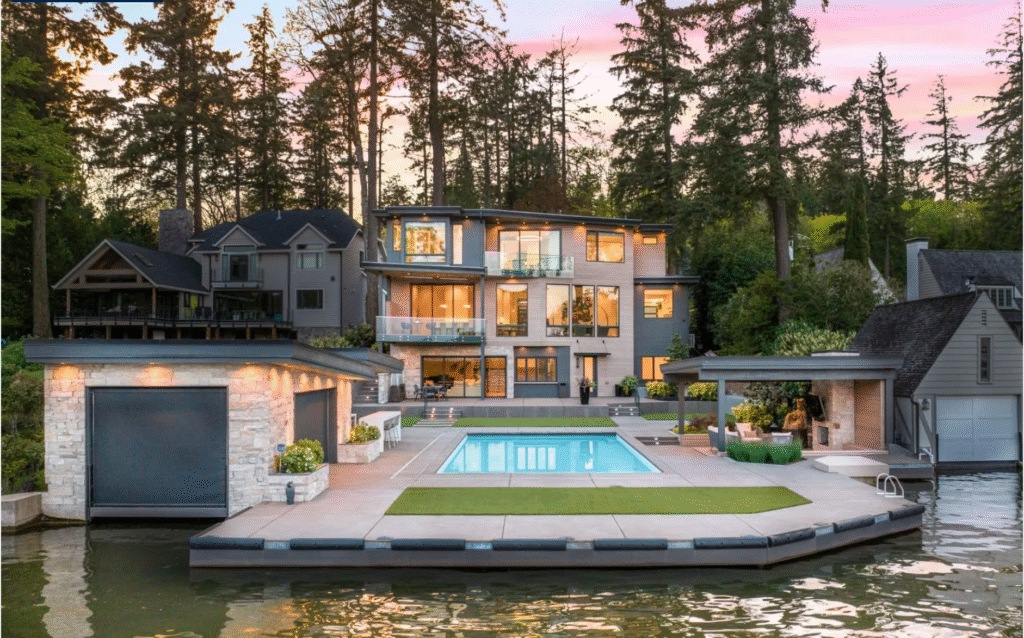
On September 26, the modern masterpiece at 4357 Southshore Boulevard closed for $8.5 million, claiming the top price-per-square-foot sale on the lake this year. For comparison, other 2025 Oswego Lake sales over $5M ranged from $823 to $1,539 per sq ft, placing this estate in a class of its own. Represented by Kevin and Kathy Hall of Hall Group Properties, the sale illustrates what happens when strategic pricing, unmatched local expertise, and a best-in-class property converge.
“Masterful Positioning” Meets Strategic Pricing
Kathy Hall explains their approach best:
“Masterful positioning is an art. While we certainly look at market statistics when pricing out clients’ properties, statistics alone never drive our recommendation. We focus on the entire package and the lifestyle that each of our listings offers. Square footage is only one of many metrics we take into consideration, which is why we successfully achieve record-breaking sales again and again.”
Kevin adds:
“Each and every day, on each listing, our focus is to maximize our clients’ outcomes. Our creative approach to pricing—paired with our hands-on service style—is one of the many ways our clients reap the benefits.”
In the case of 4357 Southshore Blvd, the result speaks for itself.
A Modern Masterpiece With a Lifestyle to Match
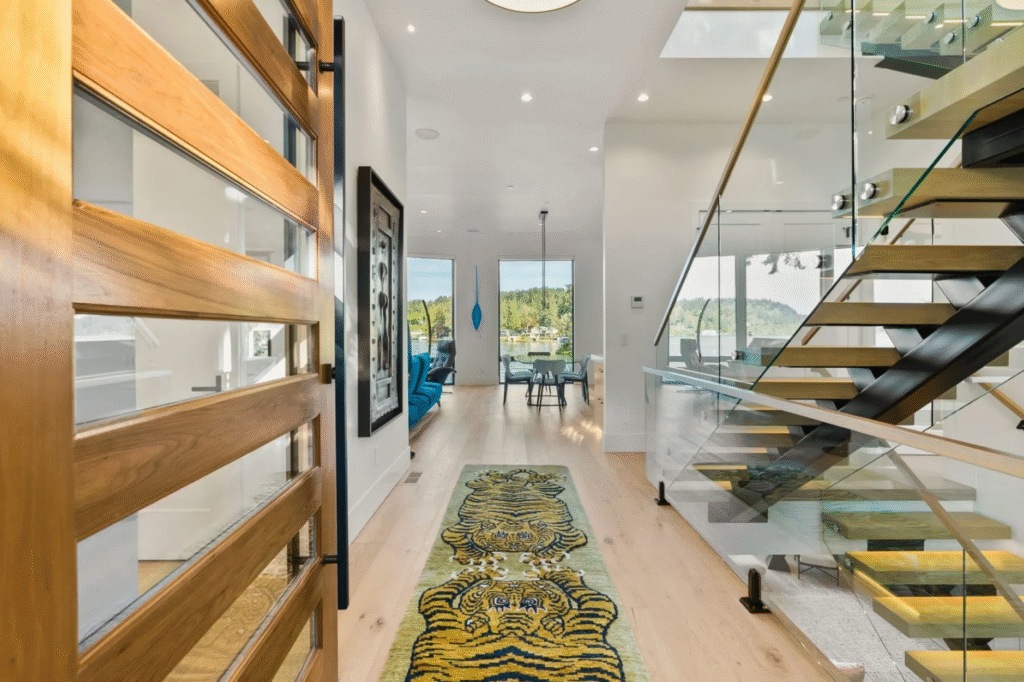
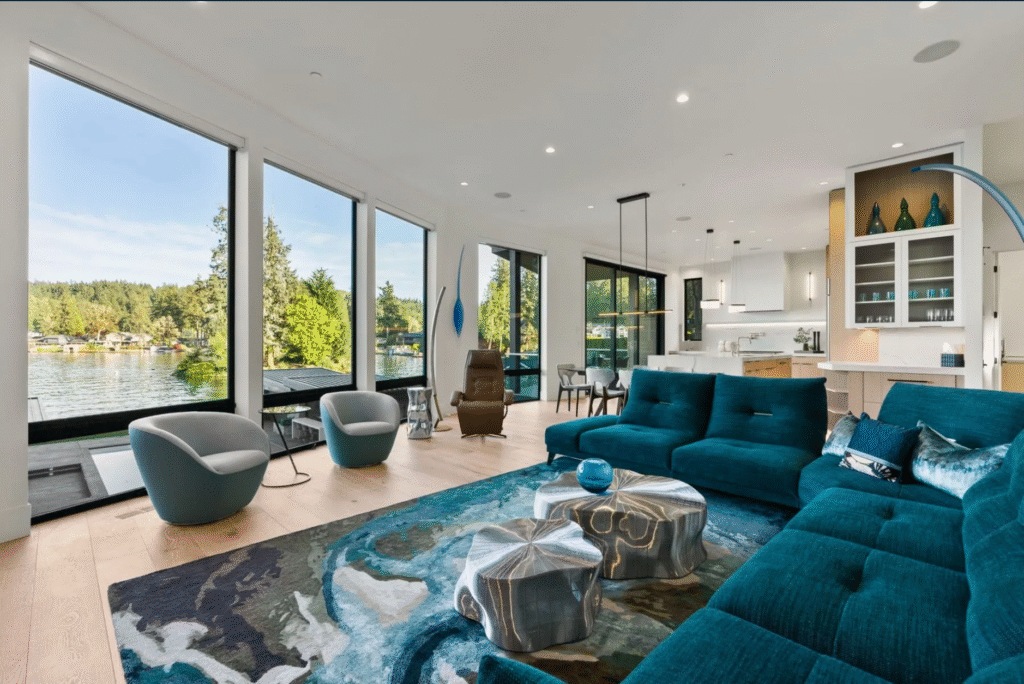
Thoughtfully designed for lakefront living, this 5,162-square-foot contemporary estate marries elevated craftsmanship, practical elegance, and the everyday indulgence that defines Oswego Lake.
Set behind a gated private drive, the property unfolds into an entertainer’s paradise:
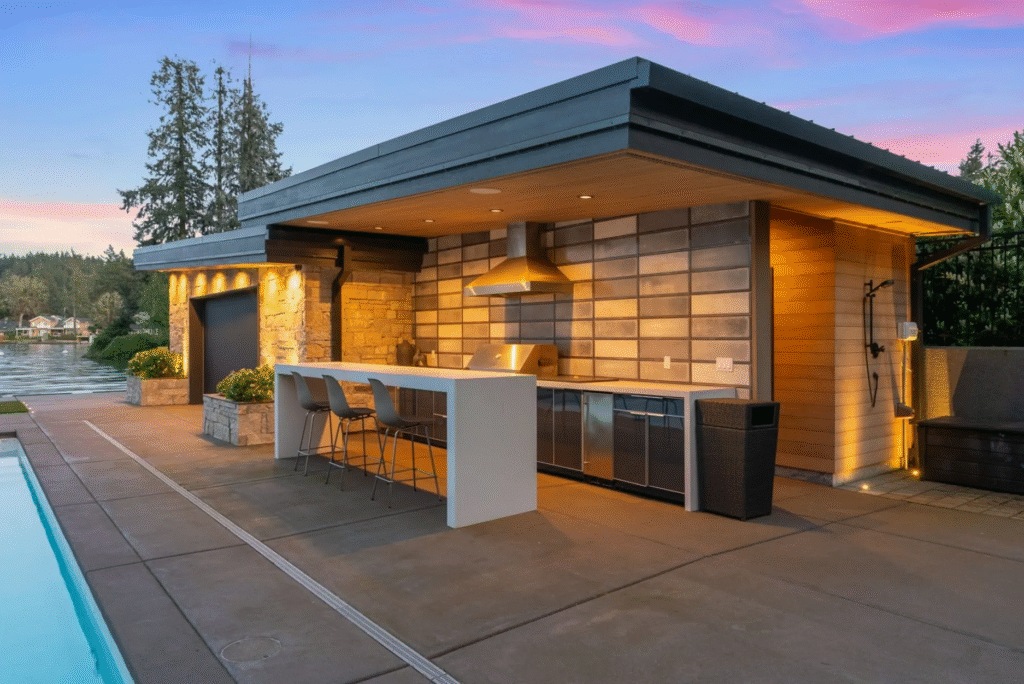
- A 30×20’ destination pool and integrated spa
- A complete outdoor kitchen, fireplace, heated patio & outdoor shower
- Lakeside dock and boathouse with lift and custom rising floor
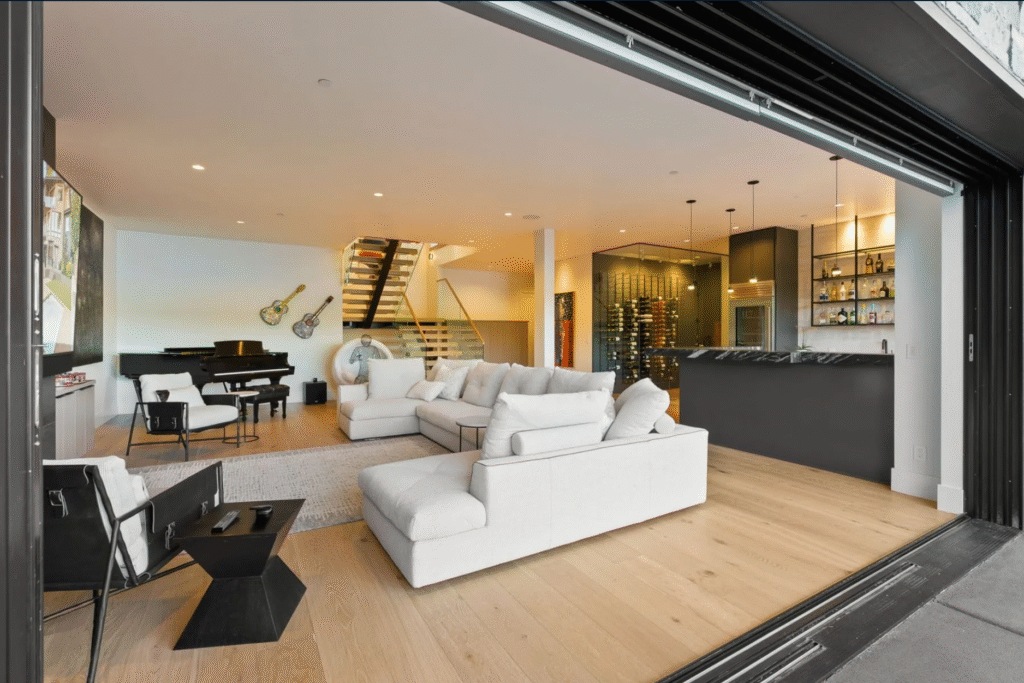
- Expansive party room with a full bar, slide-away doors & glass-walled wine room
- A stunning floating staircase, 3-stop elevator, and panoramic water-view windows
- A spa-like primary suite with lake-view soaking tub, dressing room & private balcony
- A dedicated fitness studio with a Finlandia sauna
- A collector’s 3-car epoxy garage
Equal parts personal retreat and unforgettable entertainment venue, this is the kind of home that redefines modern waterfront living.
The Power Behind the Sale: Hall Group Properties
Record-breaking outcomes are rarely accidental.
Founded by Kathy Hall, one of Portland’s all-time top-producing brokers, Hall Group Properties is built on decades of elite industry mastery. Kathy—a Diamond Platinum Masters Circle member, Certified Luxury Home Marketing Specialist, Certified Relocation Expert, and consistent Top 200 Broker nationwide—brings an unmatched breadth of market insight shaped by a rich background in communications, PR, marketing, and executive leadership.
Since partnering in 2013, Kevin Hall has infused the team with next-generation strategy, energy, and on-the-ground knowledge of Portland and Lake Oswego’s nuanced micro-markets. A former Division I athlete with honors in Business Management and Accounting, Kevin has become a top producer in his own right—consistently ranking among Cascade Hasson’s Sotheby’s best and throughout the Pacific Northwest.
Together, the two principal brokers deliver a rare combination of seasoned judgment and forward-thinking execution.
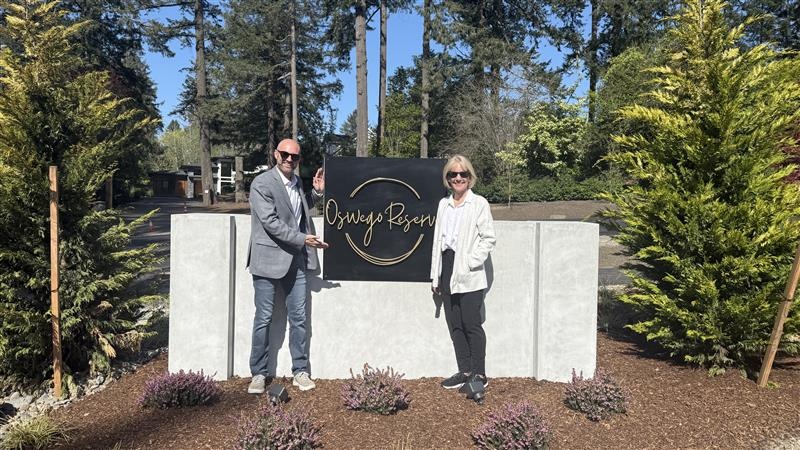
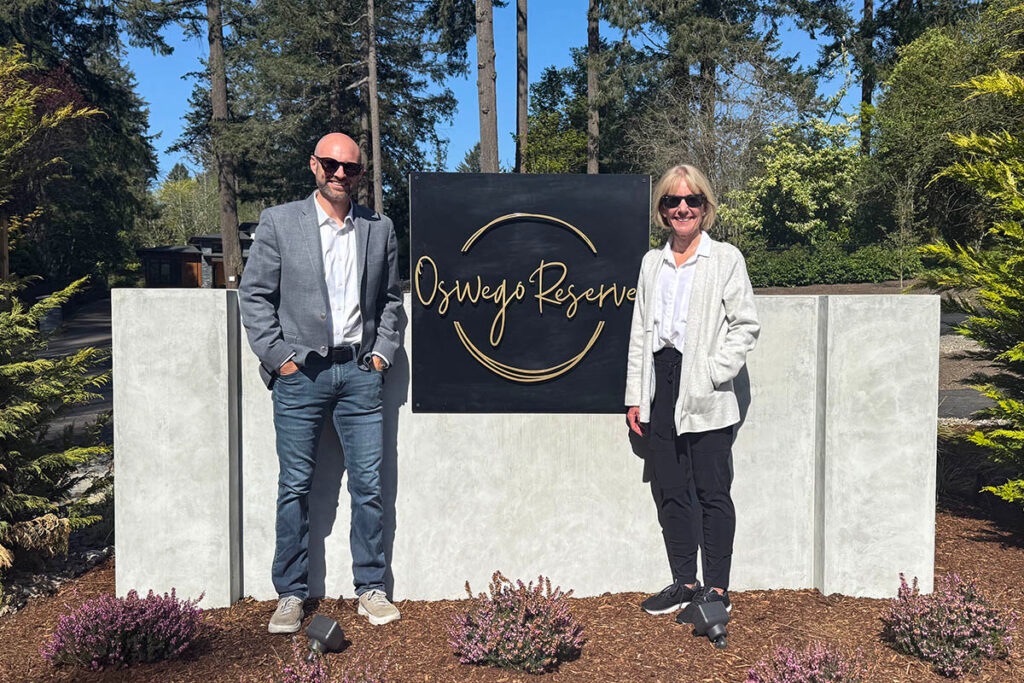
Kevin and Kathy Hall at Oswego Reserve, the 2025 Street of Dreams site—where nine exceptional homesites await.
To view more properties from the Hall Group, visit hallgroupproperties.com
Follow the Hall Group on social media: Instagram I Youtube
Contact
Kevin Hall I Principal Broker
Mobile: [ai_phone href="+1.503.799.7255"]503.799.7255[/ai_phone] I Office: [ai_phone href="+1.503.420.8650"]503.420.8650[/ai_phone]
Email: [mail_to email="[email protected]"][email protected][/mail_to]
Kathy Hall I Principal Broker
Mobile: [ai_phone href="+1.503.720.3900"]503.720.3900[/ai_phone] I Office: [ai_phone href="+1.503.420.8650"]503.420.8650[/ai_phone]
Email: [mail_to email="[email protected]"][email protected][/mail_to]
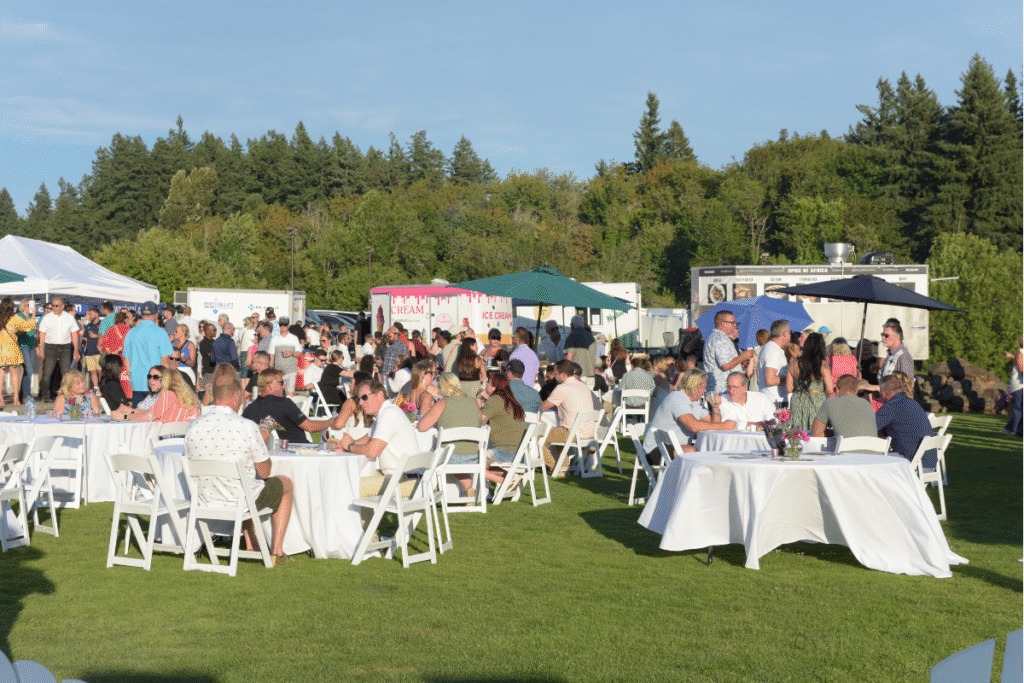
When the sun dipped behind the vines at Oswego Hills Vineyard & Winery, it wasn’t just the golden light that made the evening glow—it was the energy. The 2025 NW Natural Street of Dreams Block Party on Tour was a curated midsummer celebration of what’s next in luxury, design, and community.
And for everyone who attended—builders, designers, tech startups, realtors, and curious dreamers—it was the ultimate way to kick off a milestone year: the event’s 50th anniversary.
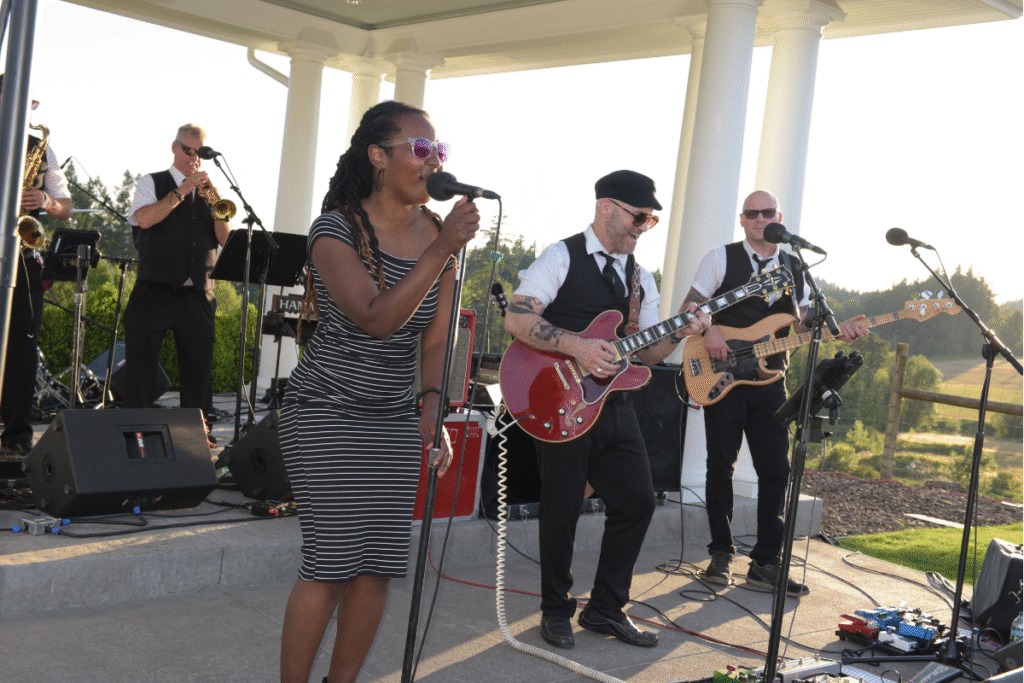
Live Music by Ants in the Kitchen
A Vineyard. A Vision. A Very VIP Night.
From 6–9 PM, guests moved through a landscape of vineyard elegance and high-concept innovation. The wine flowed. The jazz-funk rhythms of Ants in the Kitchen kept things lively. Gourmet bites, poke bowls, artisan desserts, and frozen lemonade helped guests stay cool as the evening heated up.
Among the highlights? ChillPod, a female-owned wellness startup founded by Kris Rice, turned heads with its stylish spin on cold therapy. Elegant, compact, and built for real life, it offered a glimpse into how self-care is becoming part of modern luxury living.
Oswego Reserve: Where Vision Takes Root
The Street of Dreams returns to its roots this year with Oswego Reserve, a private, build-ready enclave tucked in Lake Oswego’s Forest Highlands neighborhood. Here, nine expansive lots offer a once-in-a-generation opportunity to design and build a home that reflects your lifestyle from the ground up.
Two breathtaking 7,000+ square foot homes—by Elite Homes LLC and Red Hills Land & Design—anchor the tour and set the tone for the next era of Northwest luxury. But Oswego Reserve is more than just a showcase. It’s an invitation to craft a residence that’s uniquely yours.
“This is about thoughtful design, architectural freedom, and real connection,” said Kathy Hall, Principal Broker of Hall Group Properties and exclusive listing agent for Oswego Reserve. “The Block Party always has buzz, but this year felt deeply aligned with the future of living.”


Kathy Hall (right) and her friend enjoy this year’s festivities
The Hall Group: Local Legacy. Global Reach.
For over two decades, Hall Group Properties has consistently set the bar for excellence in luxury real estate. As the #1 brokers at Oregon’s #1 brokerage—Cascade Hasson Sotheby’s International Realty—this mother and son duo has built a reputation of over $500 million in closed sales in the last four years alone.
Known as “Your Local Lifestyle Experts,” the Hall Group brings personalized service, expert market insight, and high-impact marketing strategies that go beyond the transaction.
Aaron Moomaw (left) joined by JJ Portlock and friends
Spotlight on the Moomaw Group: Elevated Living in West Linn
Just a short drive away in West Linn, another standout “On Tour” experience drew attention. The Moomaw Group—an exceptional brother and sister team with deep local ties—showcased a new listing at 2201 Satter Street, set in a peaceful community surrounded by mature trees.
Inside, the outdoors seamlessly come in, with kitchen and living areas that open up to stunning views and natural light. Located in the top-ranked West Linn–Wilsonville School District, the home is ideal for families, and the Moomaws remain a trusted name in West Linn, Portland, and beyond.
Where Dreams Start Young
One of the most inspiring moments of the evening came from a home of a different kind—one built not by seasoned pros, but by ambitious high school students.
For the first time in Street of Dreams history, a student-built home has earned a place on the official tour. The Viking House, constructed by Forest Grove High School students, is a full-scale residential project, completed from start to finish: framing, wiring, finishes, and all.
“This is hands-on learning with real-world impact,” said Teresa Spangler, Outreach Manager for the Home Building Foundation. “These students have also built pods for shelter villages and offices for nonprofits. It’s workforce development, service, and innovation—exactly what this industry needs.”
“It’s one of the best things the Street of Dreams has ever done,” said Kathy Hall. “Real estate isn’t just about selling houses. It’s about building a future.”

A Night to Remember—and a Summer to Dream
As the music faded and guests lingered under the trees, one thing was clear: the 2025 Street of Dreams is about more than just stunning homes. It’s about what’s possible when luxury and purpose intersect—when future homeowners, community leaders, students, and visionaries all show up to shape what’s next.
Because the biggest headline this year might not be the most expensive home.
It might just be the one built by kids—and the dreams it inspires in all of us.
Explore more here:
Want to see the Viking House for yourself? Watch how it was built from the ground up!
Tours at Oswego Reserve & more begin this weekend. For access, contact:
Hall Group Properties
Kathy Hall | [ai_phone href="+1.503.720.3900"]503.720.3900[/ai_phone] | [mail_to email="[email protected]"][email protected][/mail_to]
Kevin Hall | [ai_phone href="+1.503.799.7255"]503.799.7255[/ai_phone] | [mail_to email="[email protected]"][email protected][/mail_to]
HallGroupProperties.com
The Moomaw Group
Aaron Moomaw | [ai_phone href="+1.503.891.3232"]503.891.3232[/ai_phone] | [mail_to email="[email protected]"][email protected][/mail_to]
Lauren Moomaw | [ai_phone href="+1.503.481.2324"]503.481.2324[/ai_phone] | [mail_to email="[email protected]"][email protected][/mail_to]
Moomawgroup.com
For full access to this year’s homes, get your tickets at StreetofDreamsPDX.com
July 31 – August 24 | Thursdays through Sundays
Oswego Reserve has been selected for the 2025 NW Natural Street of Dreams, placing this emerging neighborhood squarely in the spotlight as the main showcase site for Oregon’s most prestigious luxury home tour. And for good reason—this is not simply another high-end development. Oswego Reserve is a rare opportunity to build a fully custom estate in the heart of Forest Highlands, one of Lake Oswego’s most revered enclaves.
On a quiet stretch of Goodall Road, just minutes from downtown, nine spacious homesites are nestled among towering evergreens and a protected natural creek corridor. The setting is serene and private, yet undeniably central—offering a unique blend of seclusion and connectivity. It’s a place where buyers can shape their home—and their lifestyle—from the ground up.
“This kind of opportunity almost never comes up in Lake Oswego,” says Kathy Hall, Principal Broker of Hall Group Properties with Cascade Hasson Sotheby’s International Realty, the exclusive representative for the development. “It’s incredibly rare to find this much land, this much sunlight, and this much freedom—right here in one of Oregon’s most prestigious zip codes.”
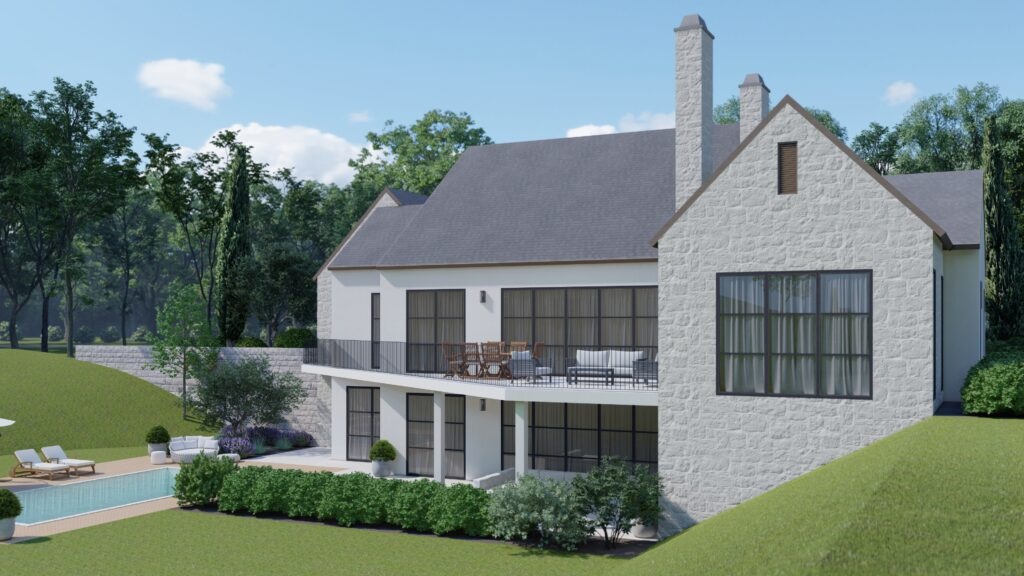
Whereas most new construction in the area involves infill development with builder restrictions, Oswego Reserve offers something different: architectural freedom, spacious lots, and long-term value in a thoughtfully curated environment.
“Being chosen as the 2025 Street of Dreams site is a huge moment,” Hall continues. “It signals to the market that this is not just another development—it’s something special, something that elevates Lake Oswego’s already high standards.”
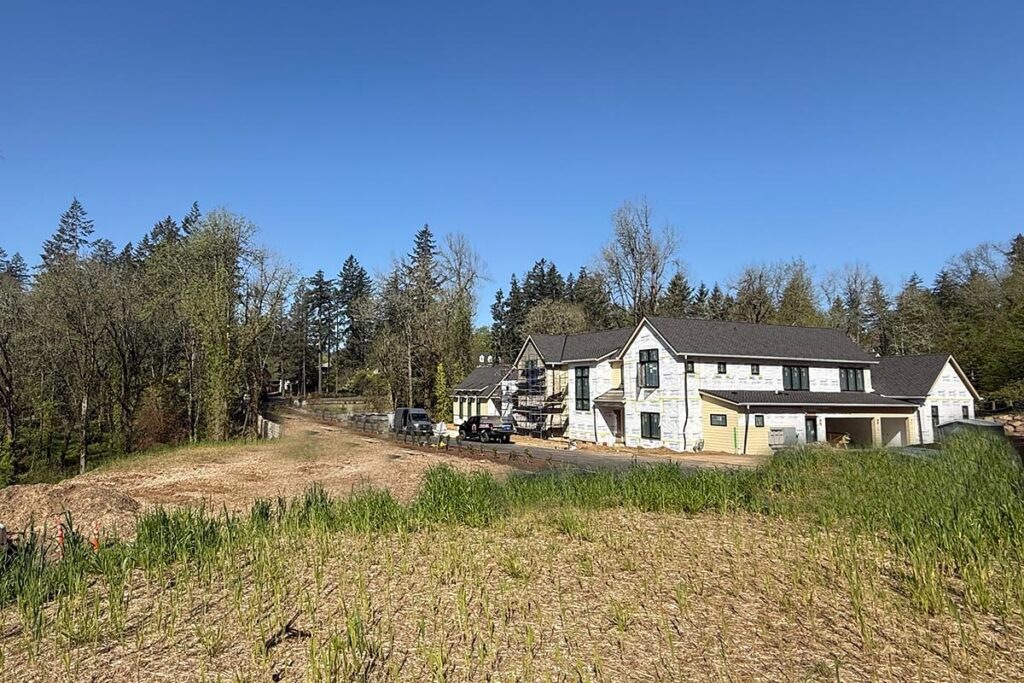
Freedom is a key theme at Oswego Reserve. While much of the region’s remaining residential land is sold with strings attached—builder restrictions, narrow lots, or fragmented streetscapes—this seven-acre enclave is purposefully different. Each of the nine lots, ranging from nearly half an acre to over 1.6 acres, allows homeowners to bring their own architect and builder or collaborate with a curated list of premier local firms. The result? A rare chance to shape not only a home, but a lasting legacy.
“If you’re going to build a luxury home,” adds Kevin Hall, co-founder of Hall Group Properties and a third-generation Principal Broker, “you want to know you’re in good company. Here, every lot supports a home of the same caliber. You’re not next to an aging bungalow or squeezed onto a tiny parcel. You’re part of a cohesive, thoughtfully designed community.”
The setting itself only adds to the appeal. Forest Highlands, long known for its estate properties and equestrian past, is one of the most desirable neighborhoods in Lake Oswego. It offers a rare combination of sun exposure, privacy, and proximity to top-ranked public schools, including Lake Oswego High School and Lake Oswego Junior High—both just minutes away. The area also boasts easy access to downtown Lake Oswego, Oswego Lake Country Club, and a wealth of parks and outdoor amenities.
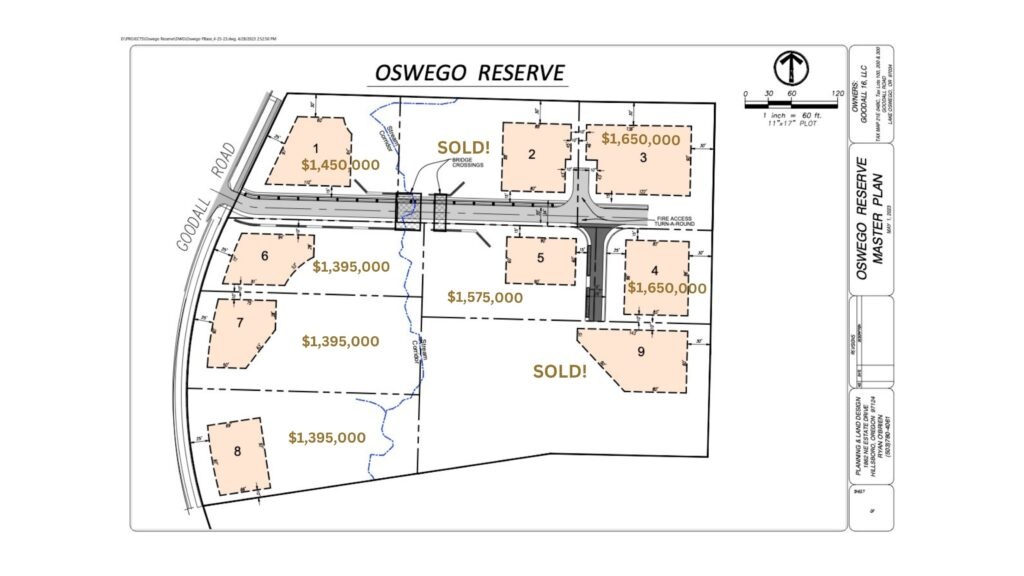
Several lots have already been sold, and interest is gaining momentum as the development progresses. With infrastructure complete, construction underway, and the buzz of Street of Dreams building in the background, the window of opportunity is narrowing.
For those considering a move, it’s more than just an investment in real estate—it’s a long-term lifestyle play.
“This is about permanence,” Kevin explains. “About choosing your builder, your finishes, your exact view—knowing that you’ll be surrounded by nature, space, and other homes that reflect the same level of care. It’s not just where you’ll live. It’s what you’ll build your life around.”
Oswego Reserve isn’t just the next chapter in Lake Oswego real estate—it’s a final chapter of its kind. A custom homesite of this scale, in this location, with this level of architectural freedom, may not come around again.
And for those ready to design their dream, the good life in Lake Oswego awaits.
Discover Oswego Reserve
Now selling select luxury homesites.
For more information, private site tours, or to speak with the Hall Group directly, visit www.OswegoReserve.com or contact Hall Group Properties at Cascade Hasson Sotheby’s International Realty—Oregon’s top brokerage by market share in Lake Oswego and across the state.
Kathy Hall, Principal Broker, Licensed in Oregon
[ai_phone href="+1.503.720.3900"]503.720.3900[/ai_phone]
Kevin Hall, Principal Broker, Licensed in Oregon
[ai_phone href="+1.503.799.7255"]503.799.7255[/ai_phone]
About The Author

Gary Nolan
Chief Marketing and Strategy Officer at Cascade Hasson Sotheby’s International Realty – [email protected]